Metra goes circular
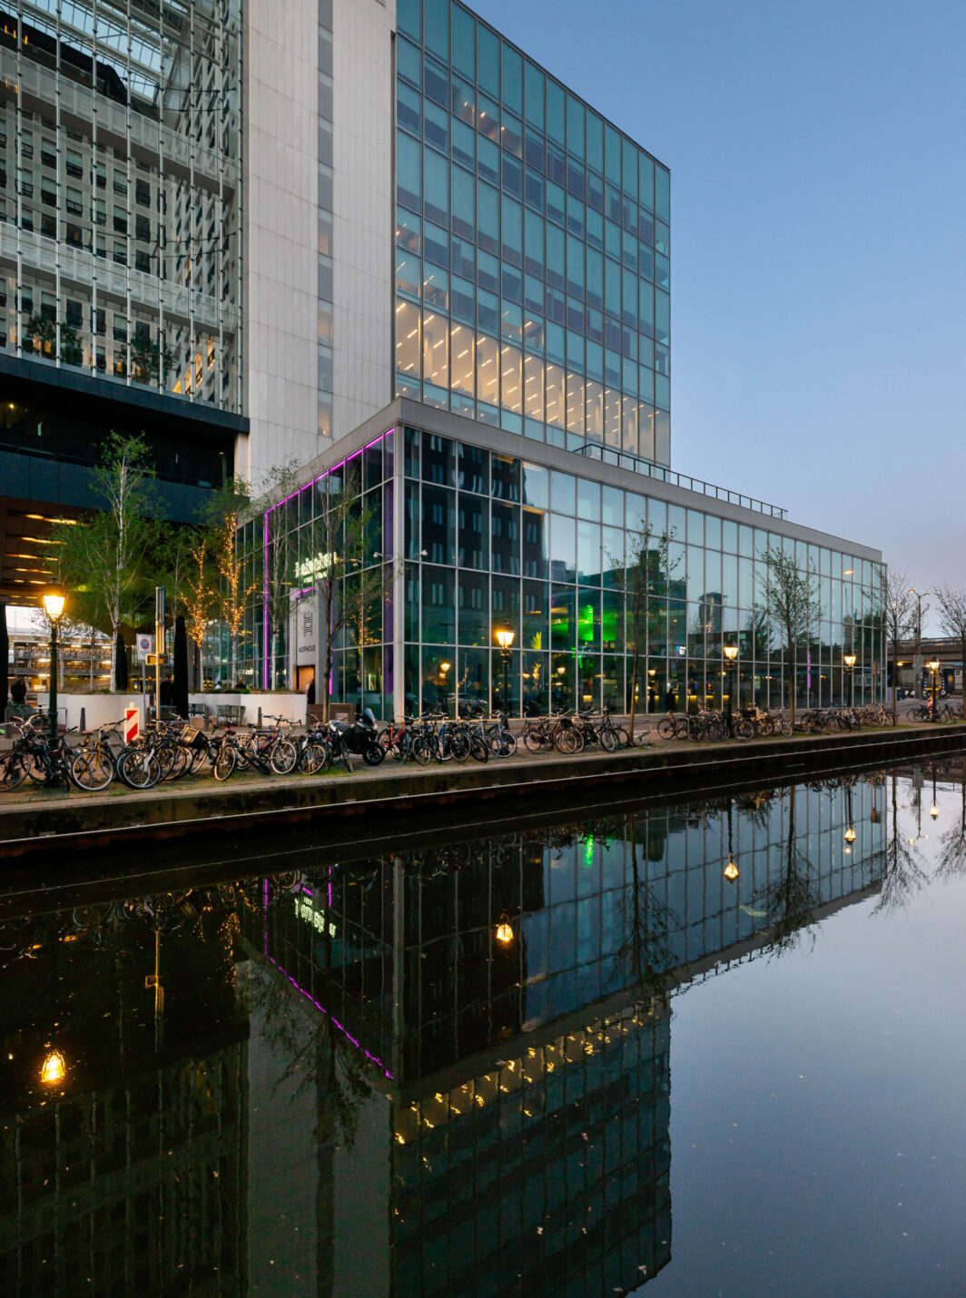
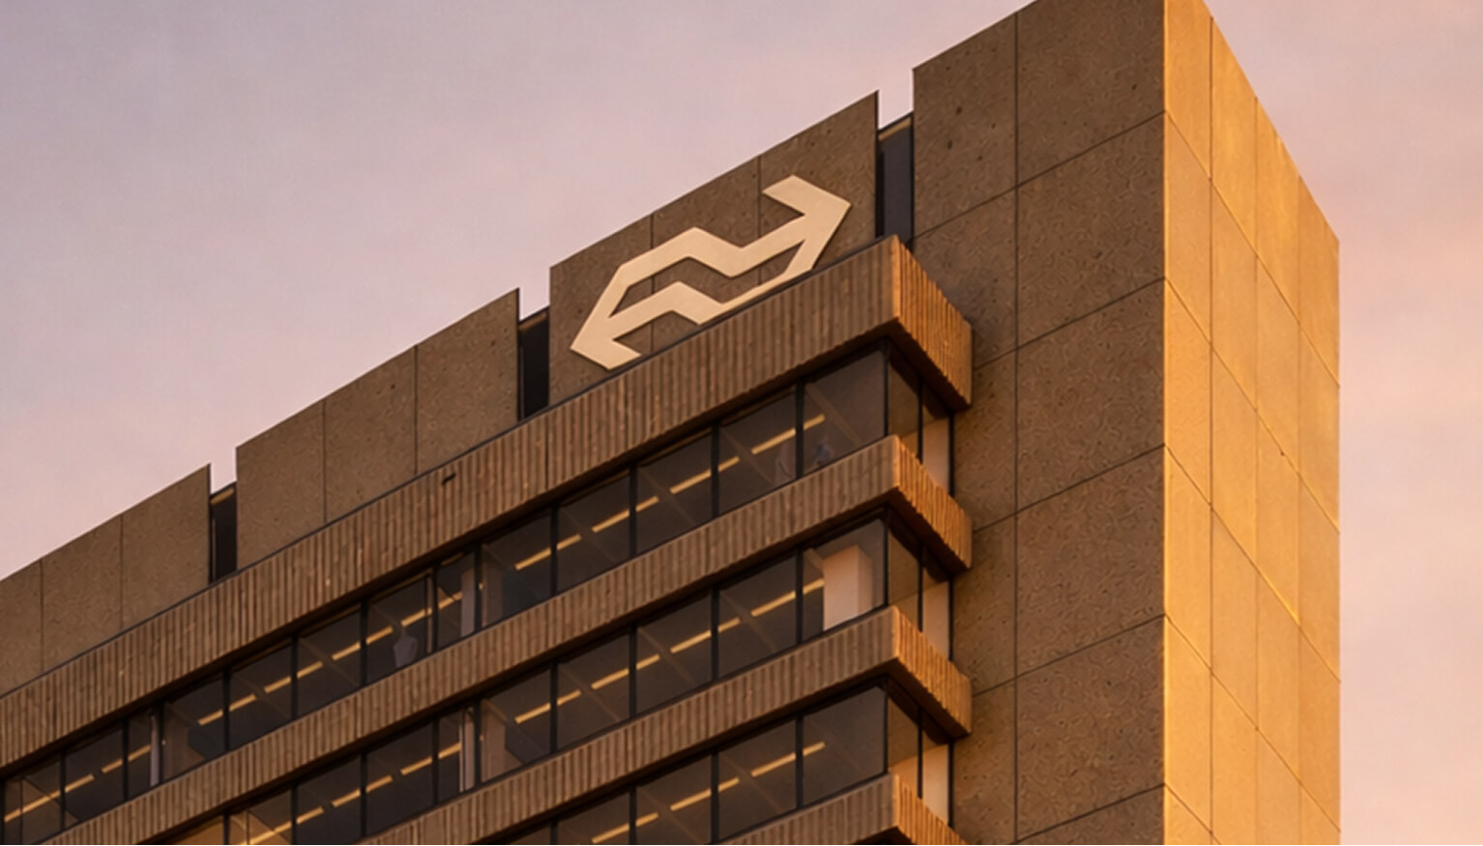
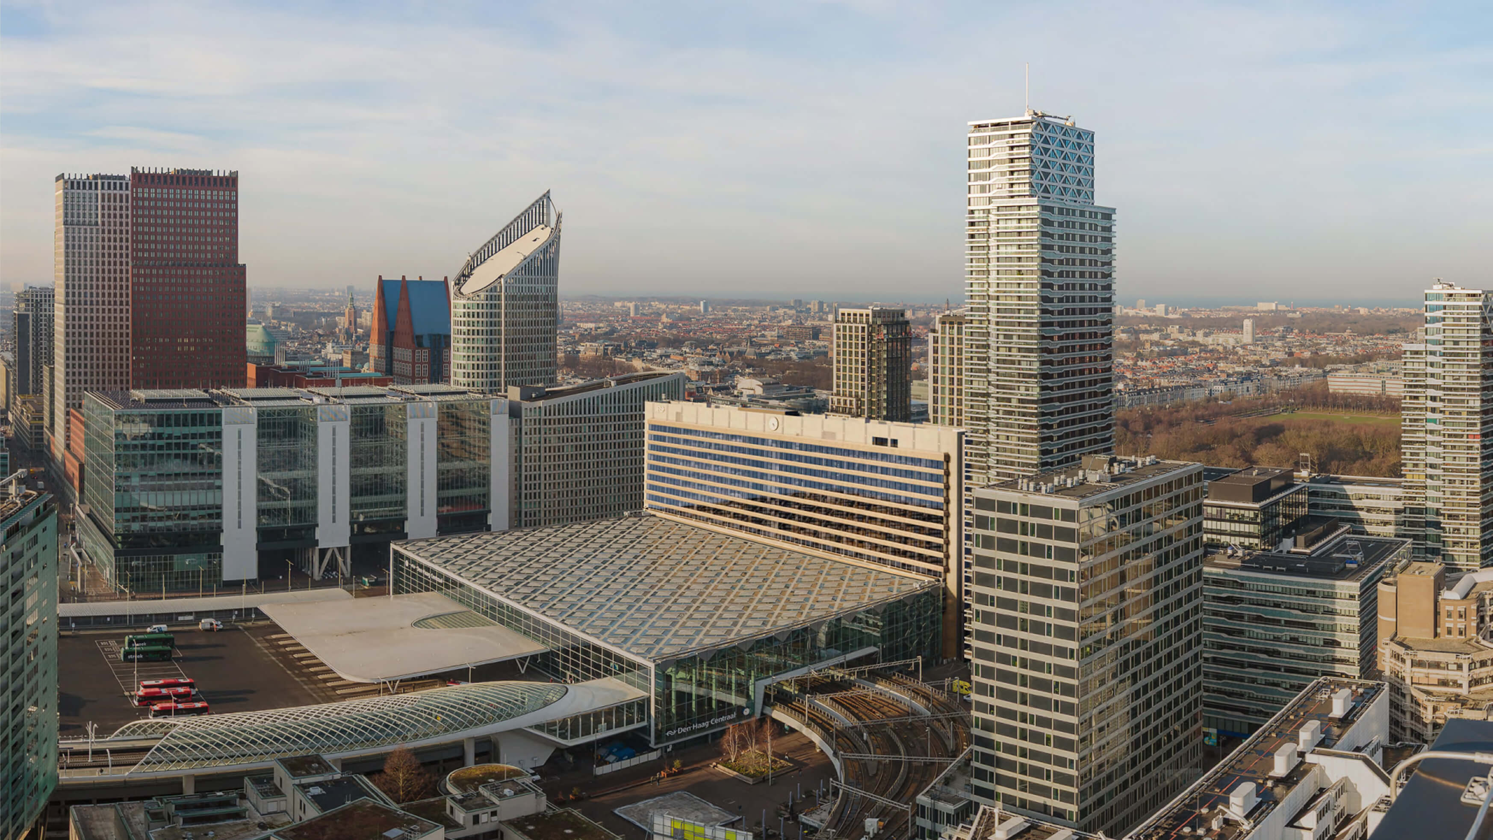
The former Stichthage complex above The Hague Central Station is being transformed into Metra: 26,000 m2 of modern office space, maximising the reuse of existing materials and scheduled for completion in 2028.

Metra takes its name from movement and transformation.
Rooted in “meta”, meaning change, and “metro”, reflecting its position above The Hague Central Station, it signals a new era for this modernist landmark. A place where progress, connection and evolution converge.
A place where work and life meet; where design and people exist in perfect balance and where a building rich in history makes a positive, sustainable contribution to everyday wellbeing.
Metra is filled with light, energy and possibility
– a community hyper-connected to the world,
to the future, to wellbeing and to each other.
WELL Core Gold ready:
BREEAM Excellent certification
Architectural strength is balanced with human warmth in an interior reimagined to support focus and energy throughout the day.
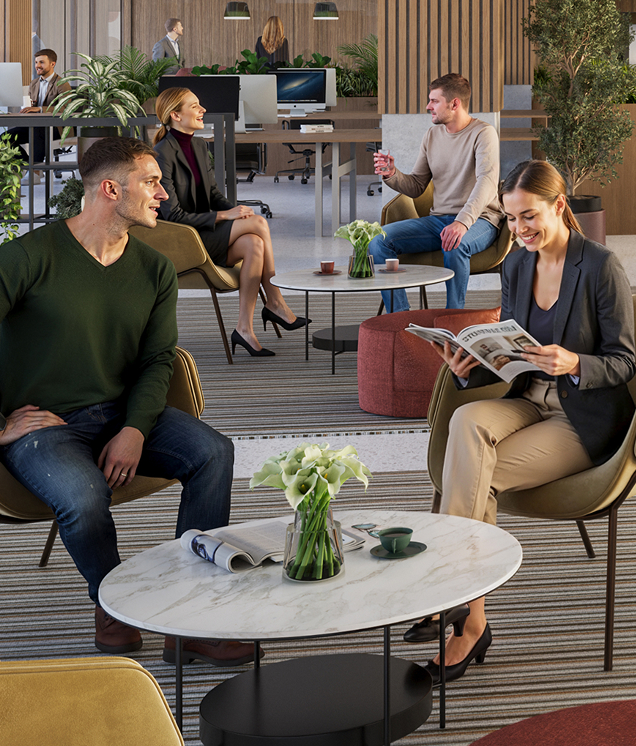
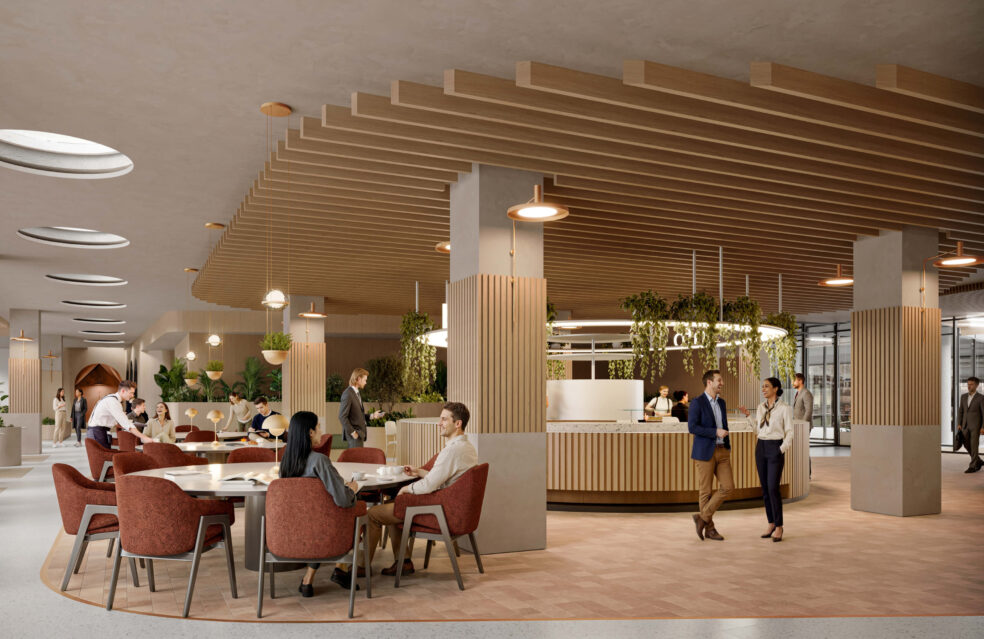
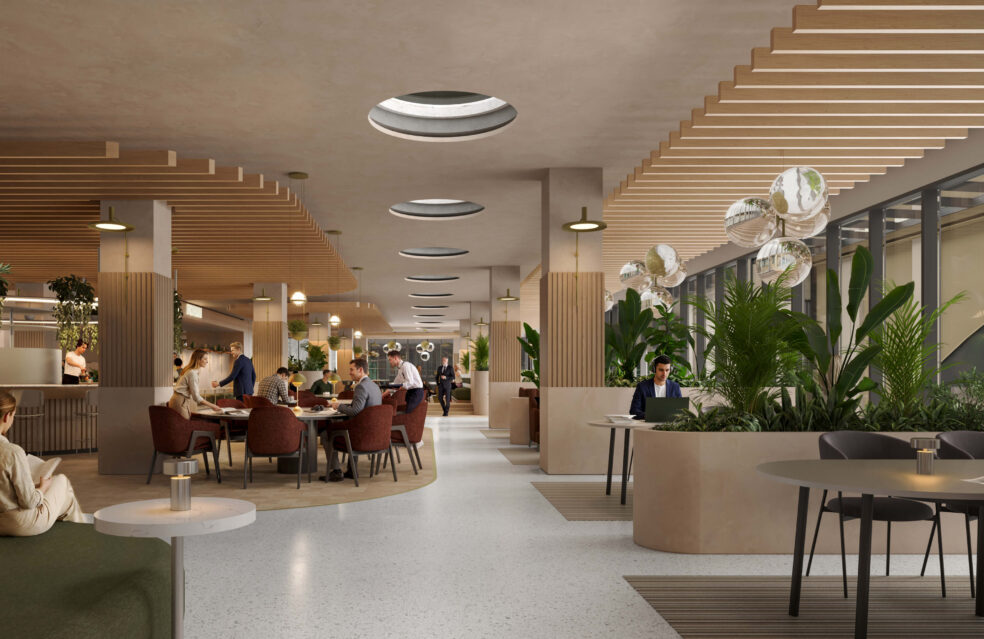
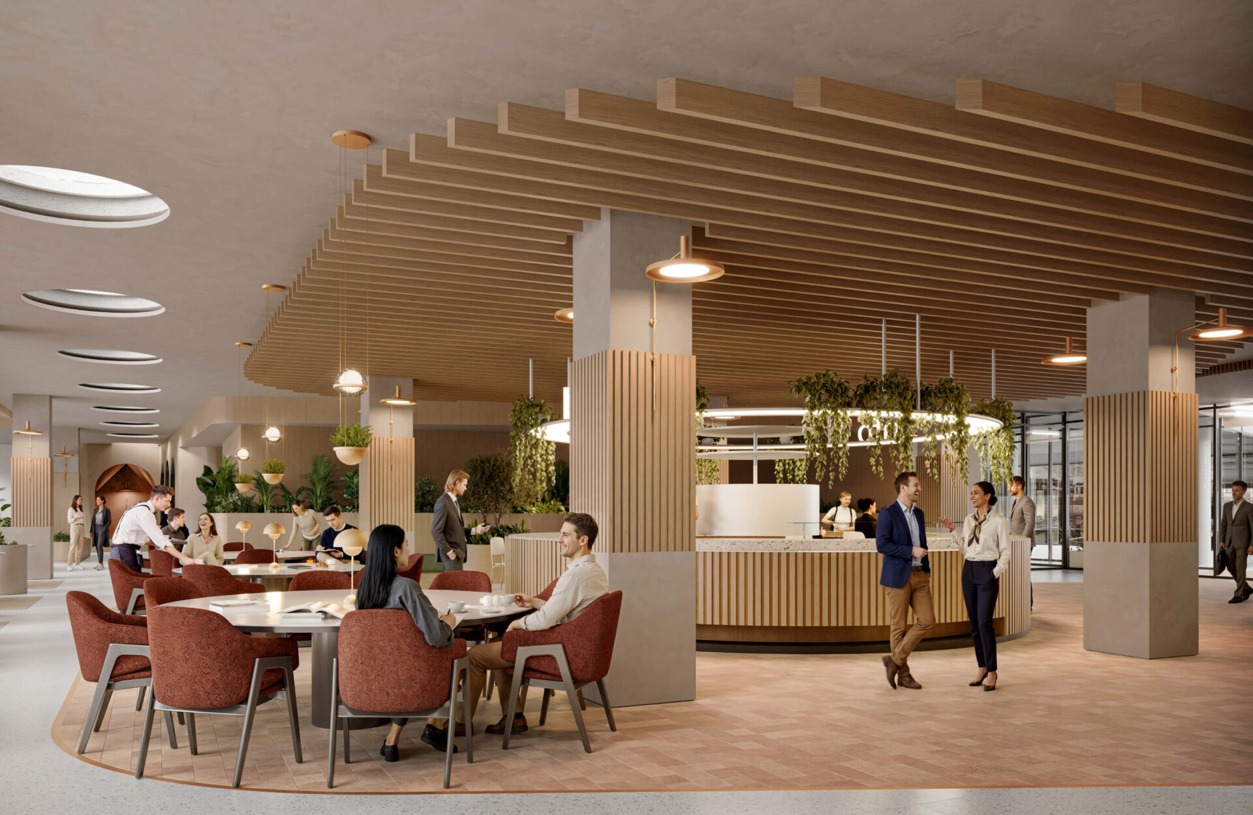
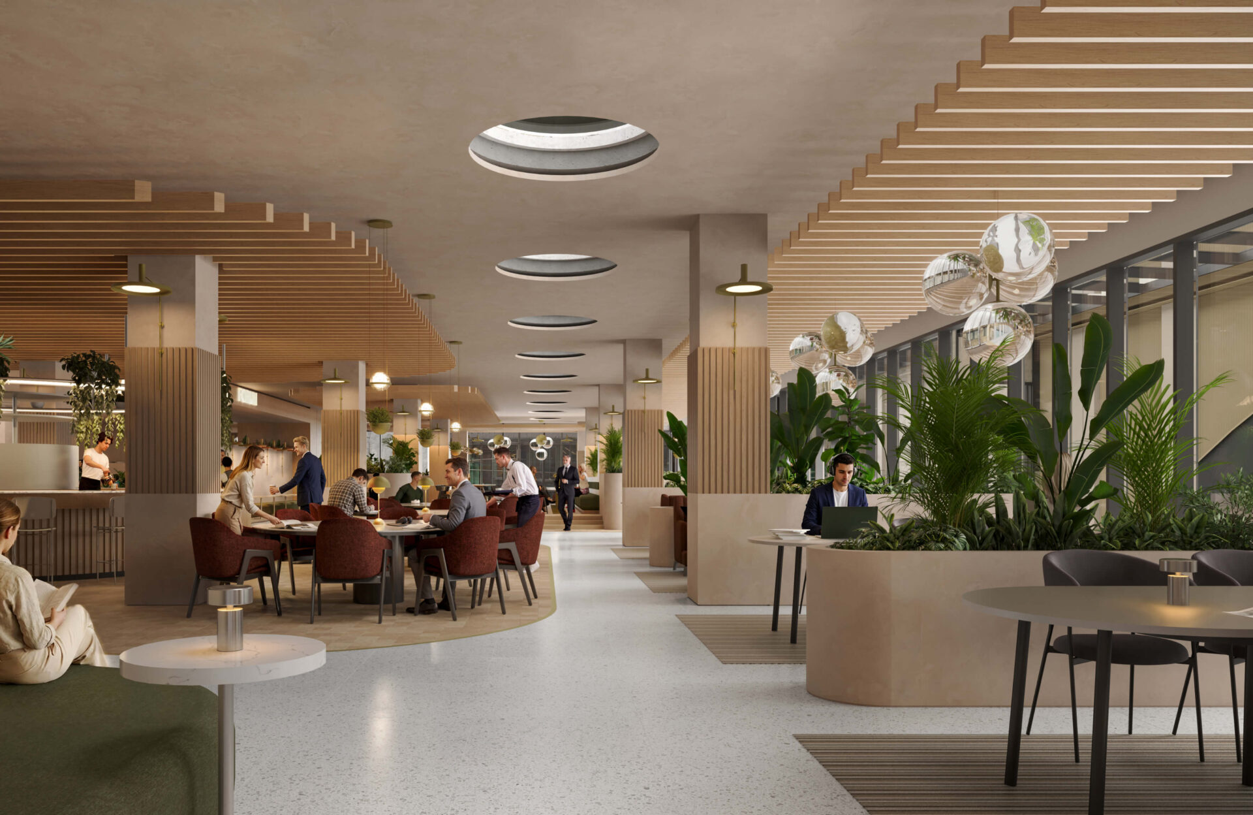
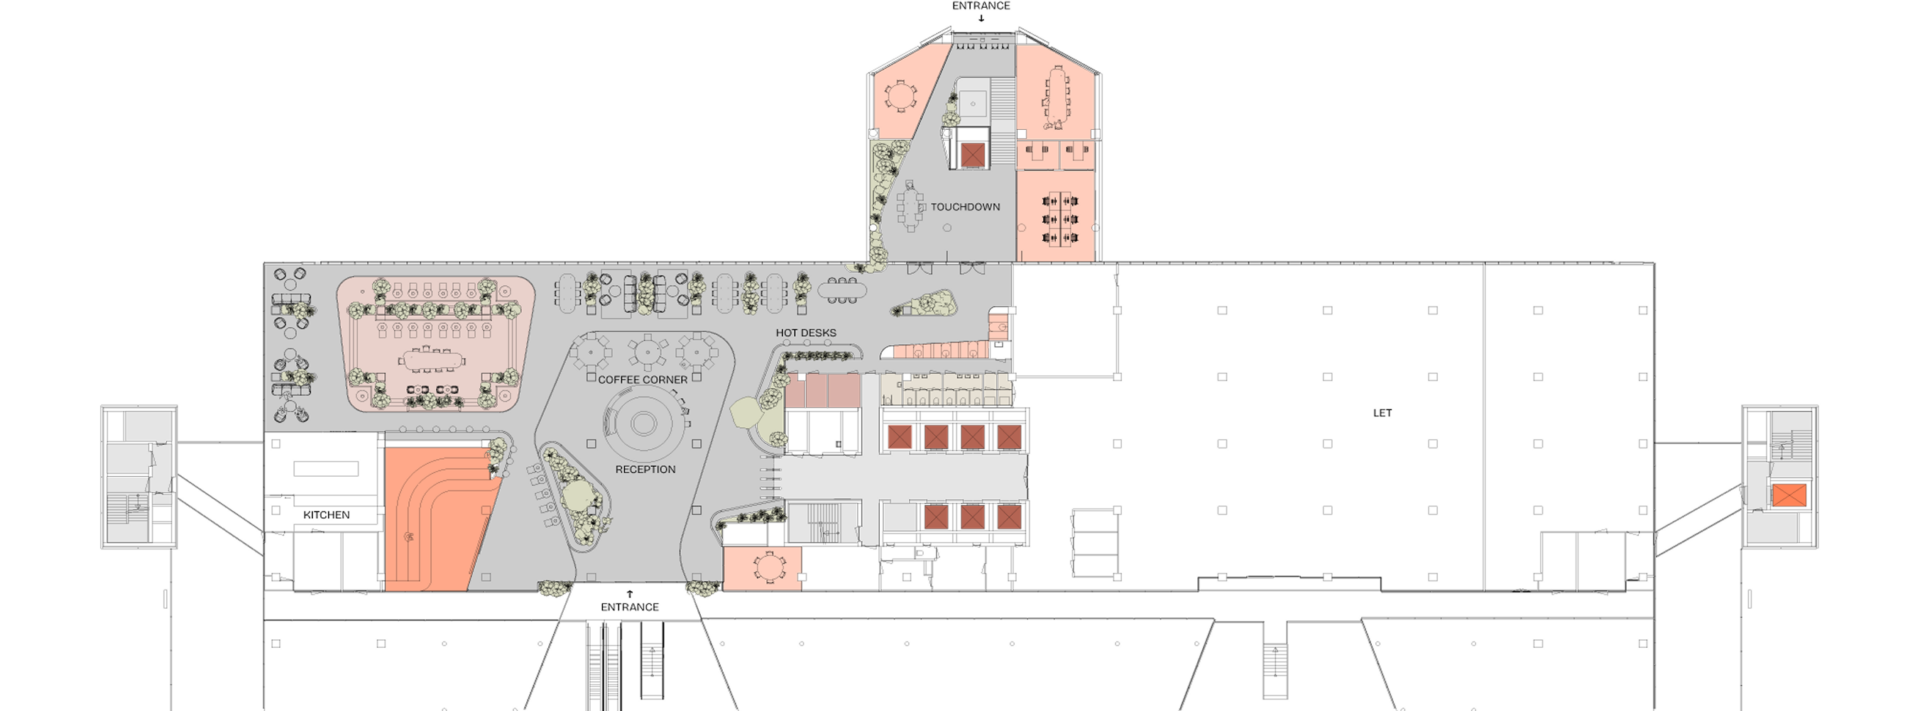
Quiet working lounges, a lively café, hot-desking areas, an auditorium and private, contemplative spaces offer a rich variety of settings to suit different ways of working and moments of collaboration.
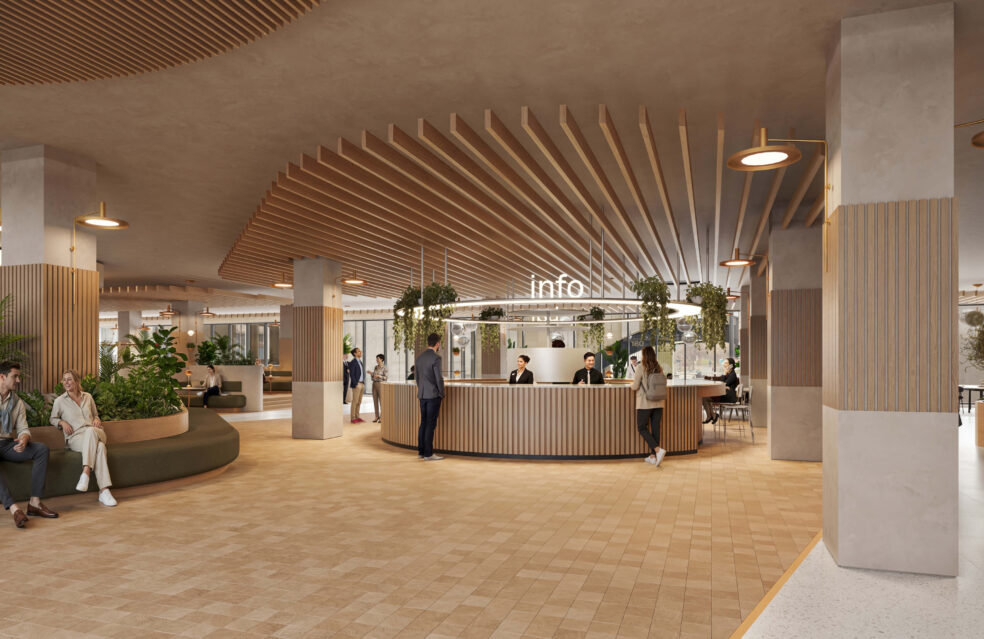
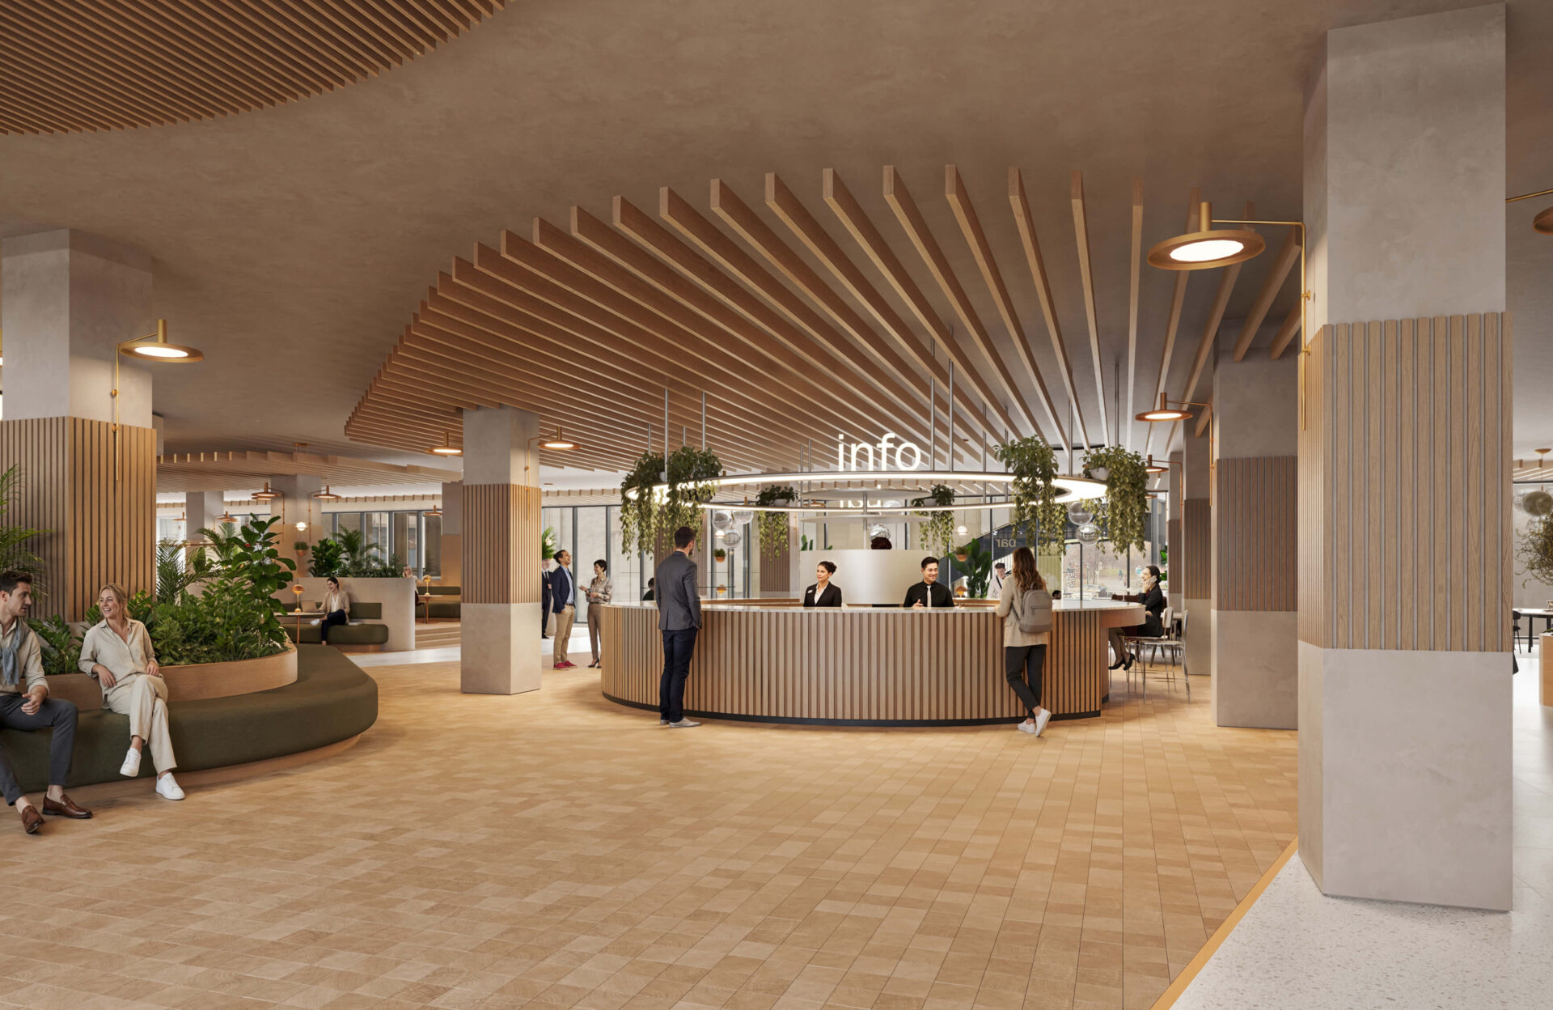
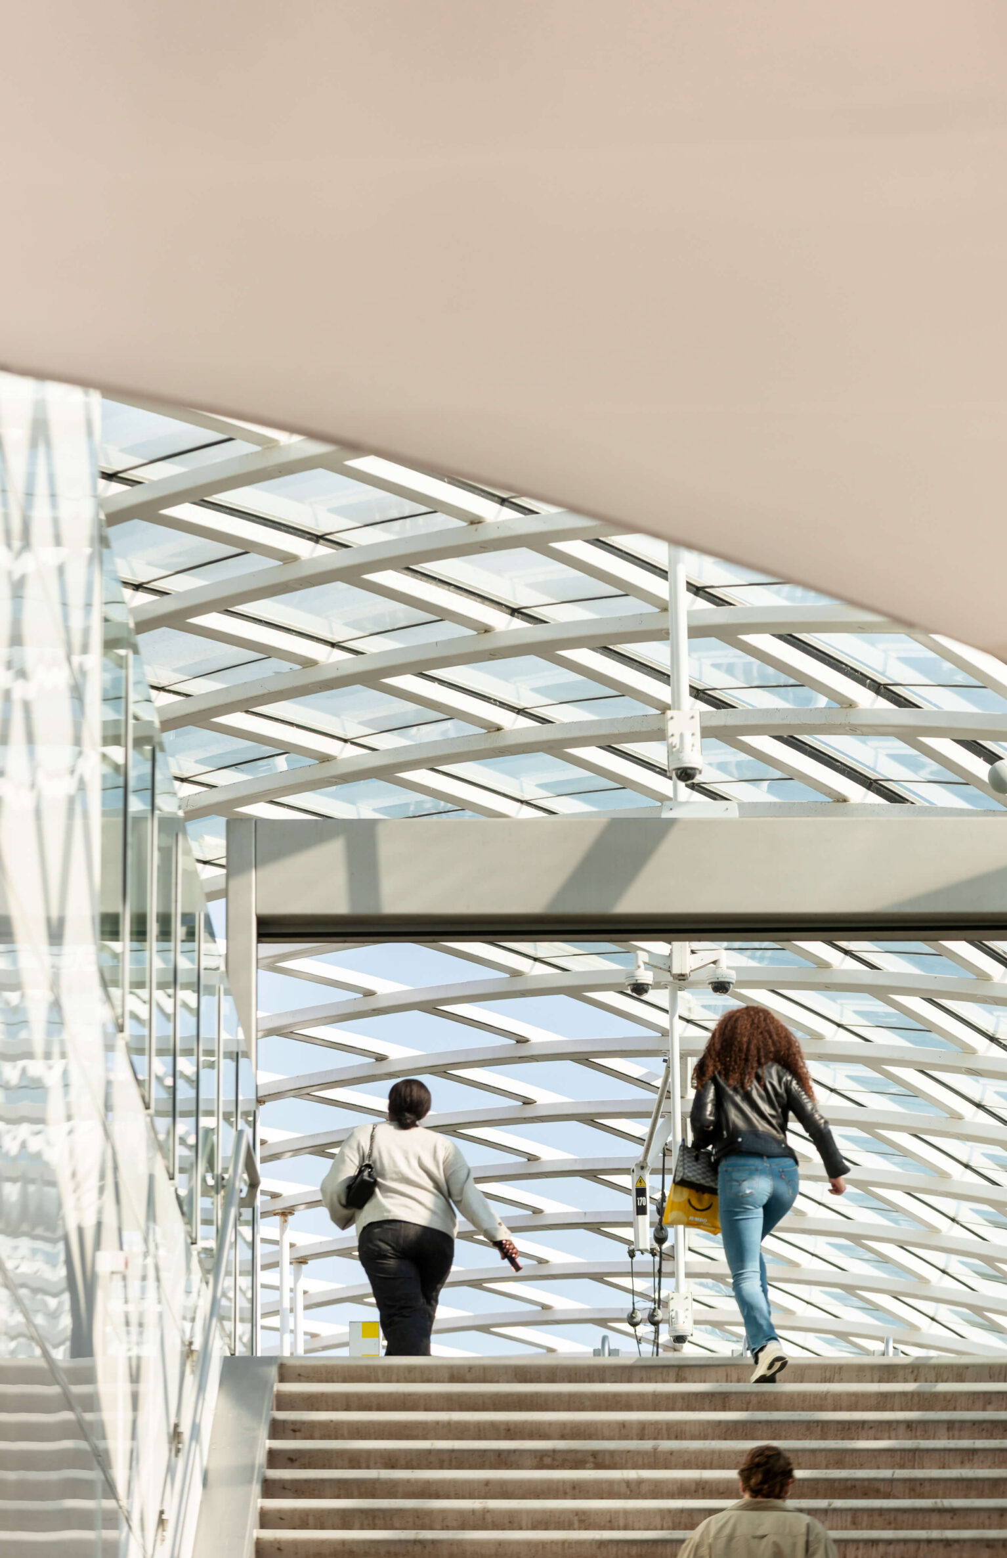
Metra’s reception lobby offers a warm, hosted arrival experience, designed as a natural meeting point for conversation and collaboration. Informal seating, meeting rooms and great coffee create an inviting environment from the moment you arrive. Direct access is provided via stairs, escalators and lifts from both the station concourse and the KJ-plein.
Every detail of the reception lobby has been designed around experience, with each element encouraging creativity and flow throughout the day. Presentation spaces, private booths and collaborative zones make it a place where work feels effortless, social and in sync with life. It’s equally suited to an informal meeting, a relaxed lunch break or a quiet moment away from the desk; a shared space designed for every tenant to use and enjoy.
Common areas and amenities have been reshaped to reflect the shift in modern working practices and the expectations of the people who bring life and energy to Metra, with 250 seating spaces created across the reception lobby.
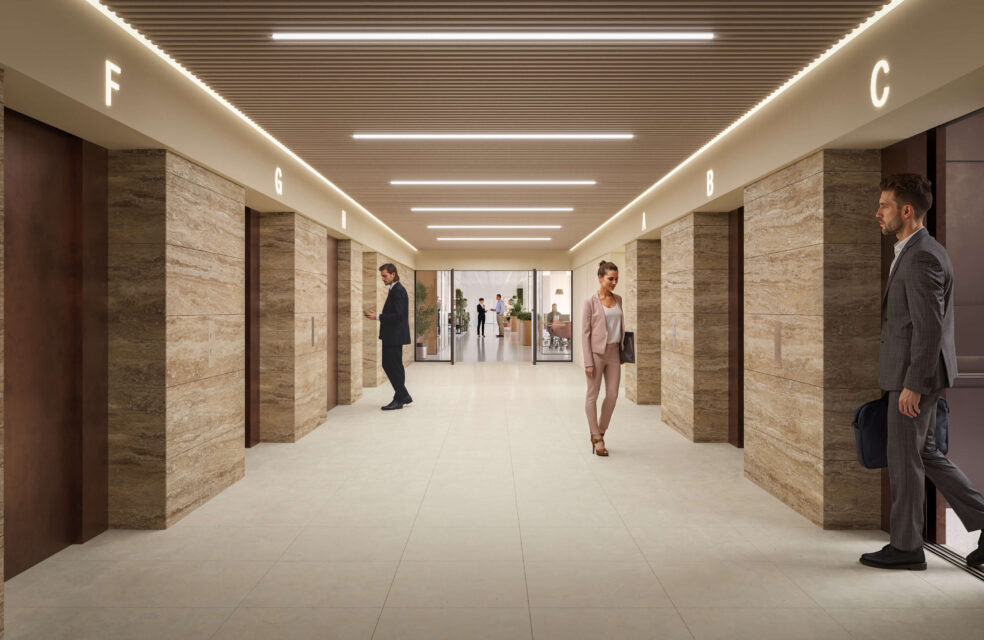
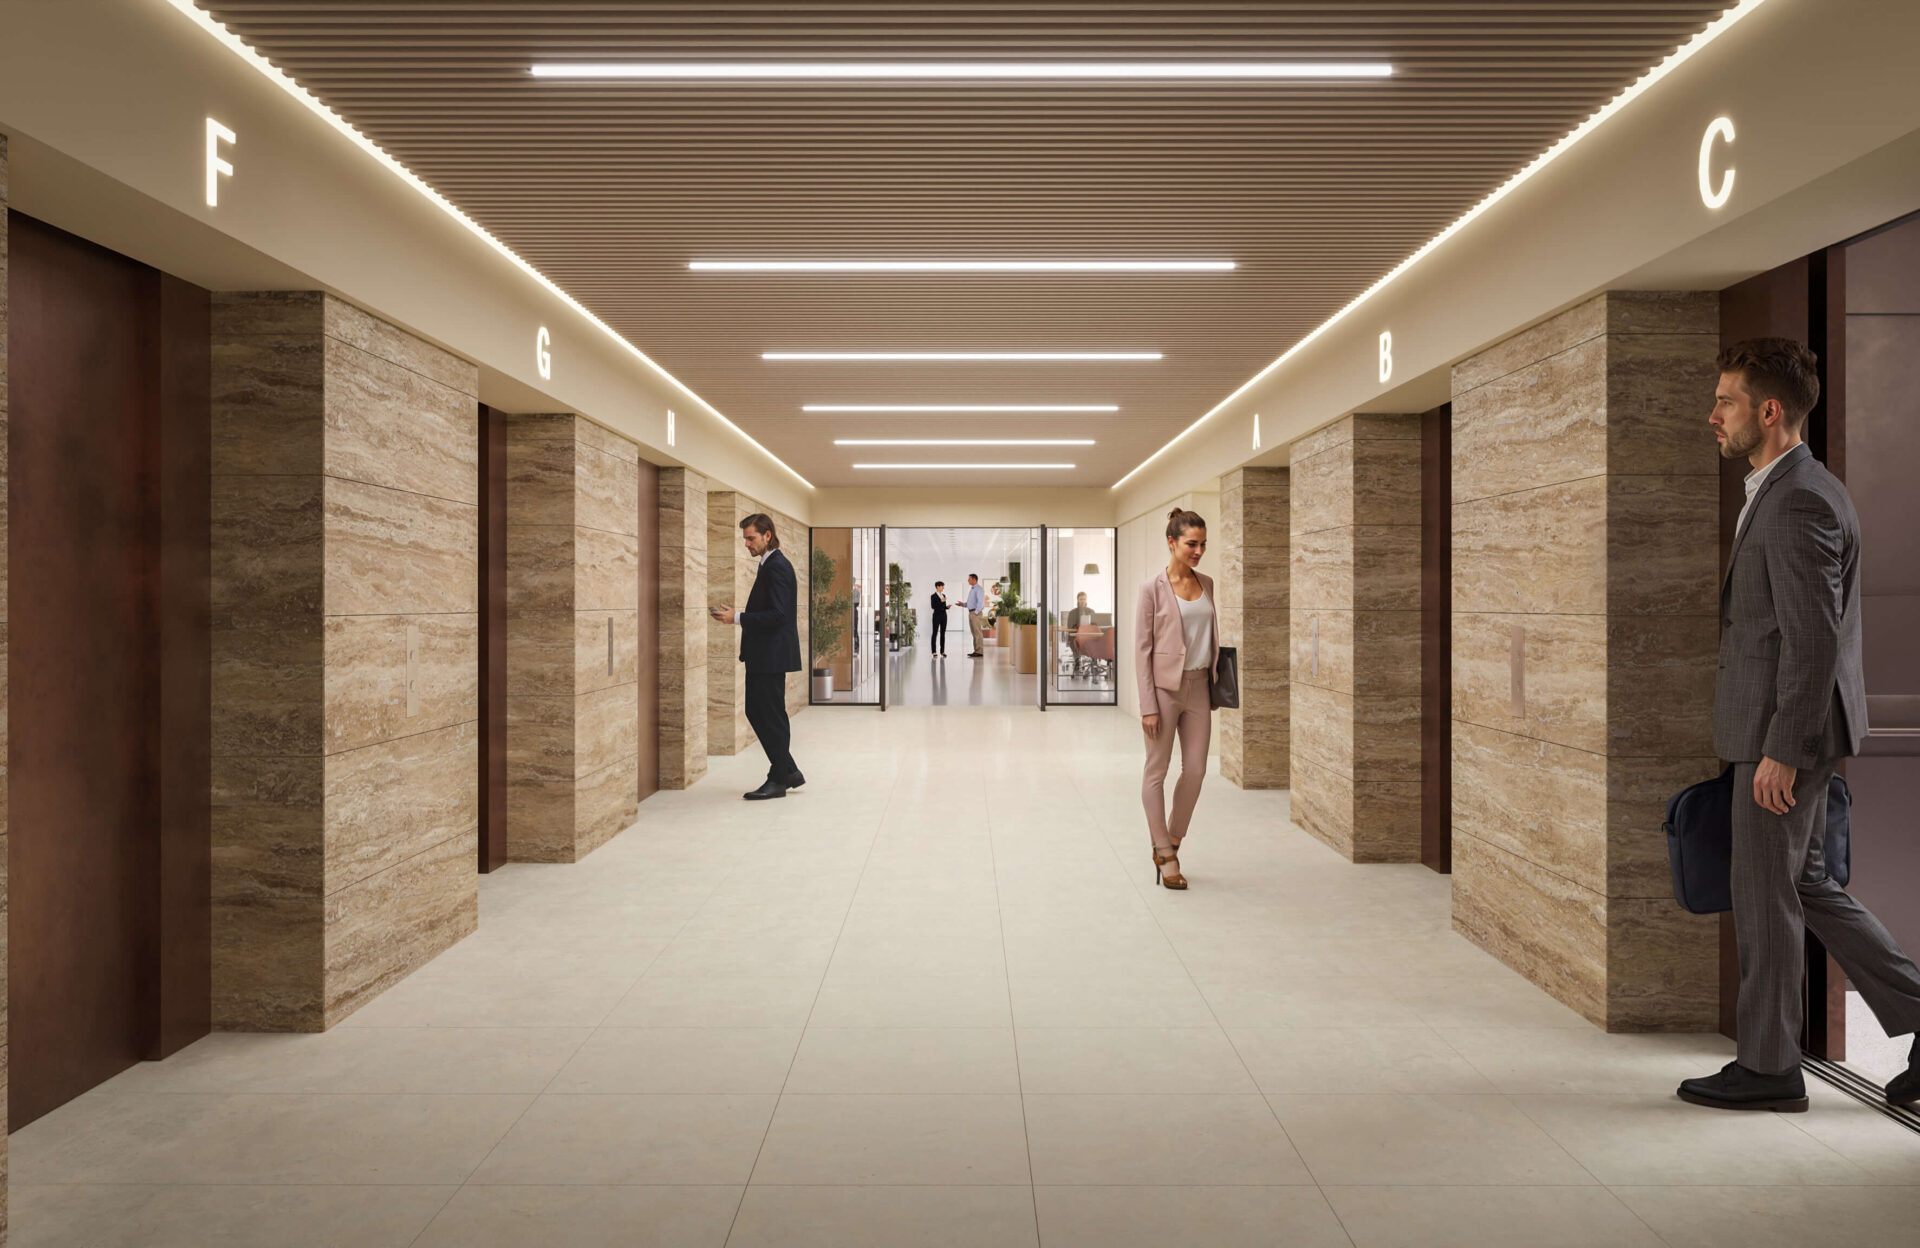
A carefully restored lift lobby combines original natural stone with a refined wooden ceiling, creating a cohesive arrival experience that extends seamlessly from the reception.
Seven dedicated lifts, powered by an AI-driven, self-learning system, ensure smooth, efficient movement with minimal waiting times throughout the day.
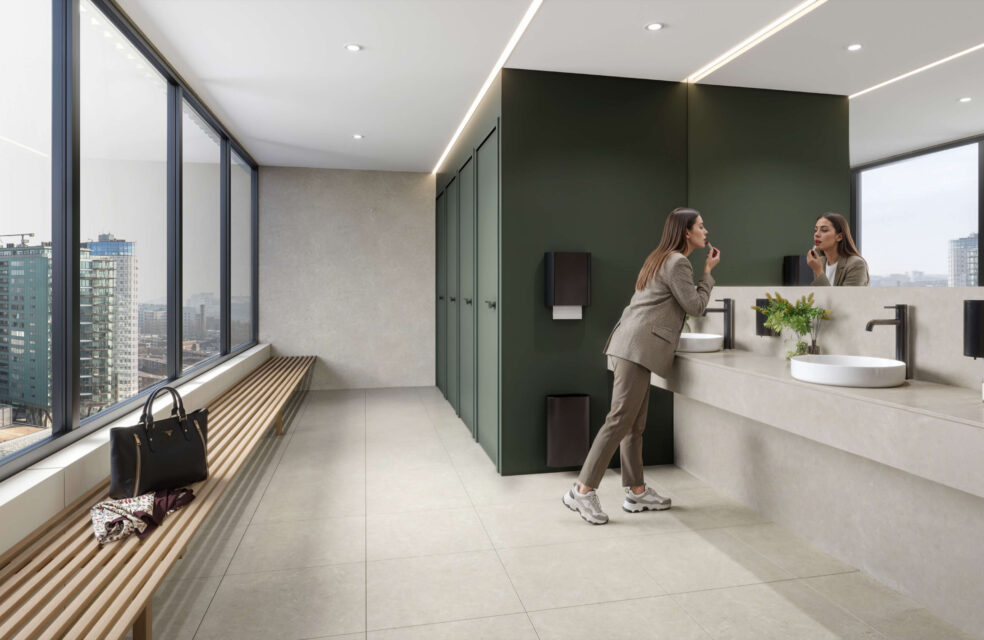
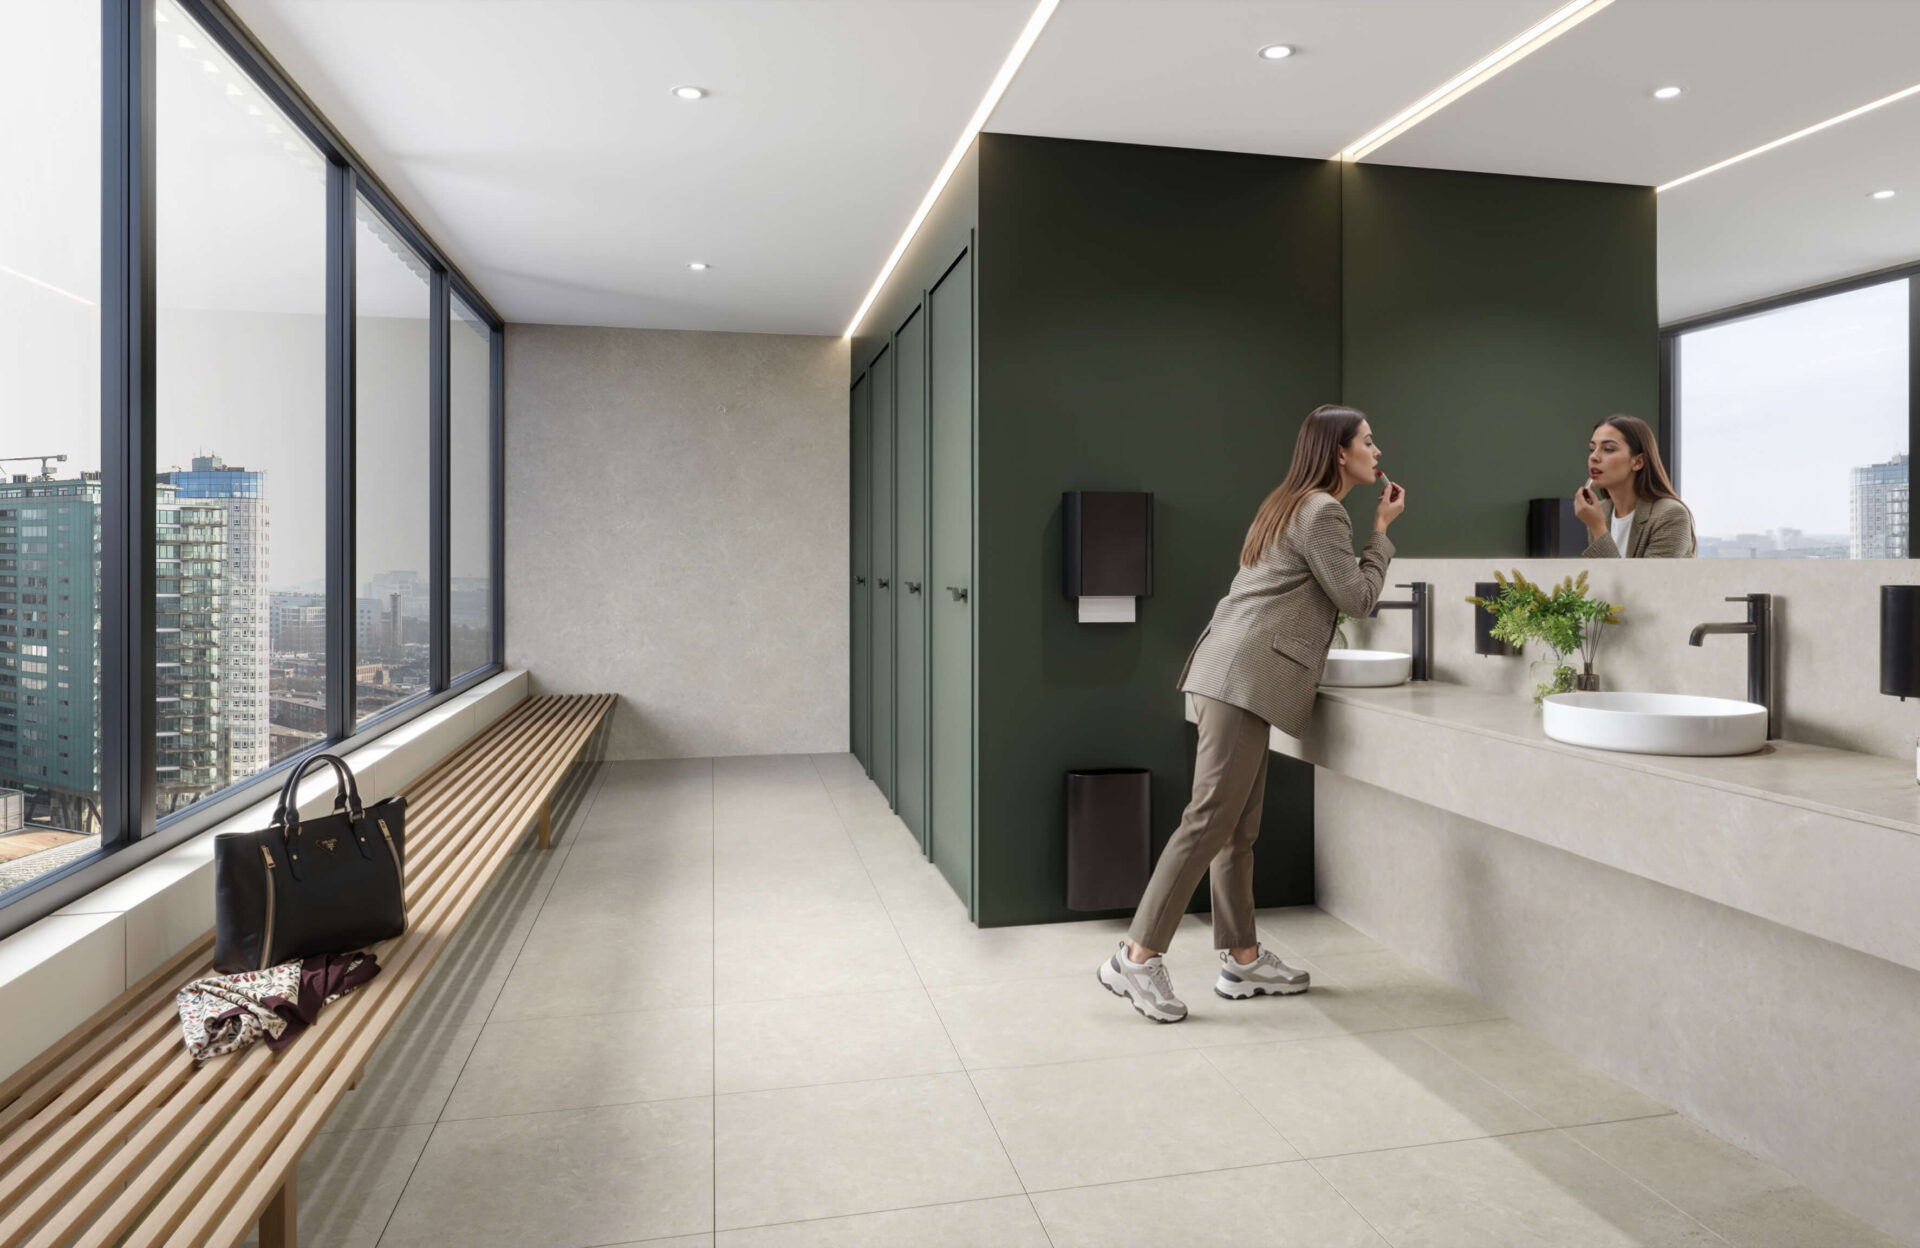
Each floor provides generously sized, well-considered washrooms, featuring elegant wash areas, large mirrors and natural daylight.
The lift lobby material palette continues into these spaces, creating a cohesive experience throughout. High-end shower facilities support active commuting and wellbeing, making it easy to cycle to work and build exercise into the working day.
Metra’s reception lobby offers a warm, hosted arrival experience, designed as a natural meeting point for conversation and collaboration. Informal seating, meeting rooms and great coffee create an inviting environment from the moment you arrive. Direct access is provided via stairs, escalators and lifts from both the station concourse and the KJ-plein.
Every detail of the reception lobby has been designed around experience, with each element encouraging creativity and flow throughout the day. Presentation spaces, private booths and collaborative zones make it a place where work feels effortless, social and in sync with life. It’s equally suited to an informal meeting, a relaxed lunch break or a quiet moment away from the desk; a shared space designed for every tenant to use and enjoy.
Common areas and amenities have been reshaped to reflect the shift in modern working practices and the expectations of the people who bring life and energy to Metra, with 250 seating spaces created across the reception lobby.
A carefully restored lift lobby combines original natural stone with a refined wooden ceiling, creating a cohesive arrival experience that extends seamlessly from the reception.
Seven dedicated lifts, powered by an AI-driven, self-learning system, ensure smooth, efficient movement with minimal waiting times throughout the day.
Each floor provides generously sized, well-considered washrooms, featuring elegant wash areas, large mirrors and natural daylight.
The lift lobby material palette continues into these spaces, creating a cohesive experience throughout. High-end shower facilities support active commuting and wellbeing, making it easy to cycle to work and build exercise into the working day.

Reimagined open workspaces place wellbeing at the forefront, with enhanced natural light, and optimised interior climate comfort supported by integrated climate ceilings.
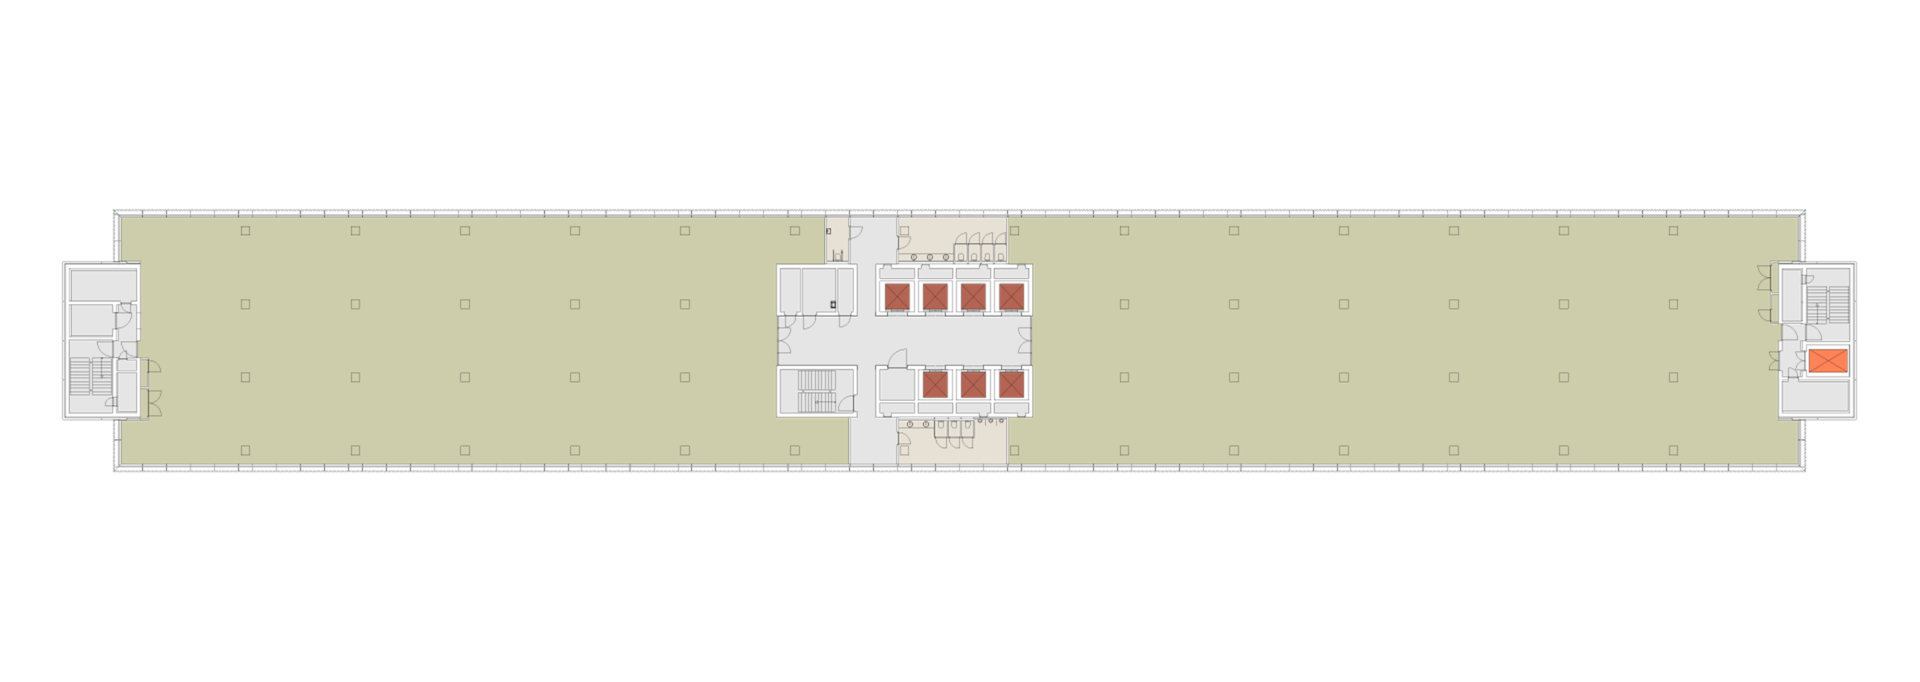
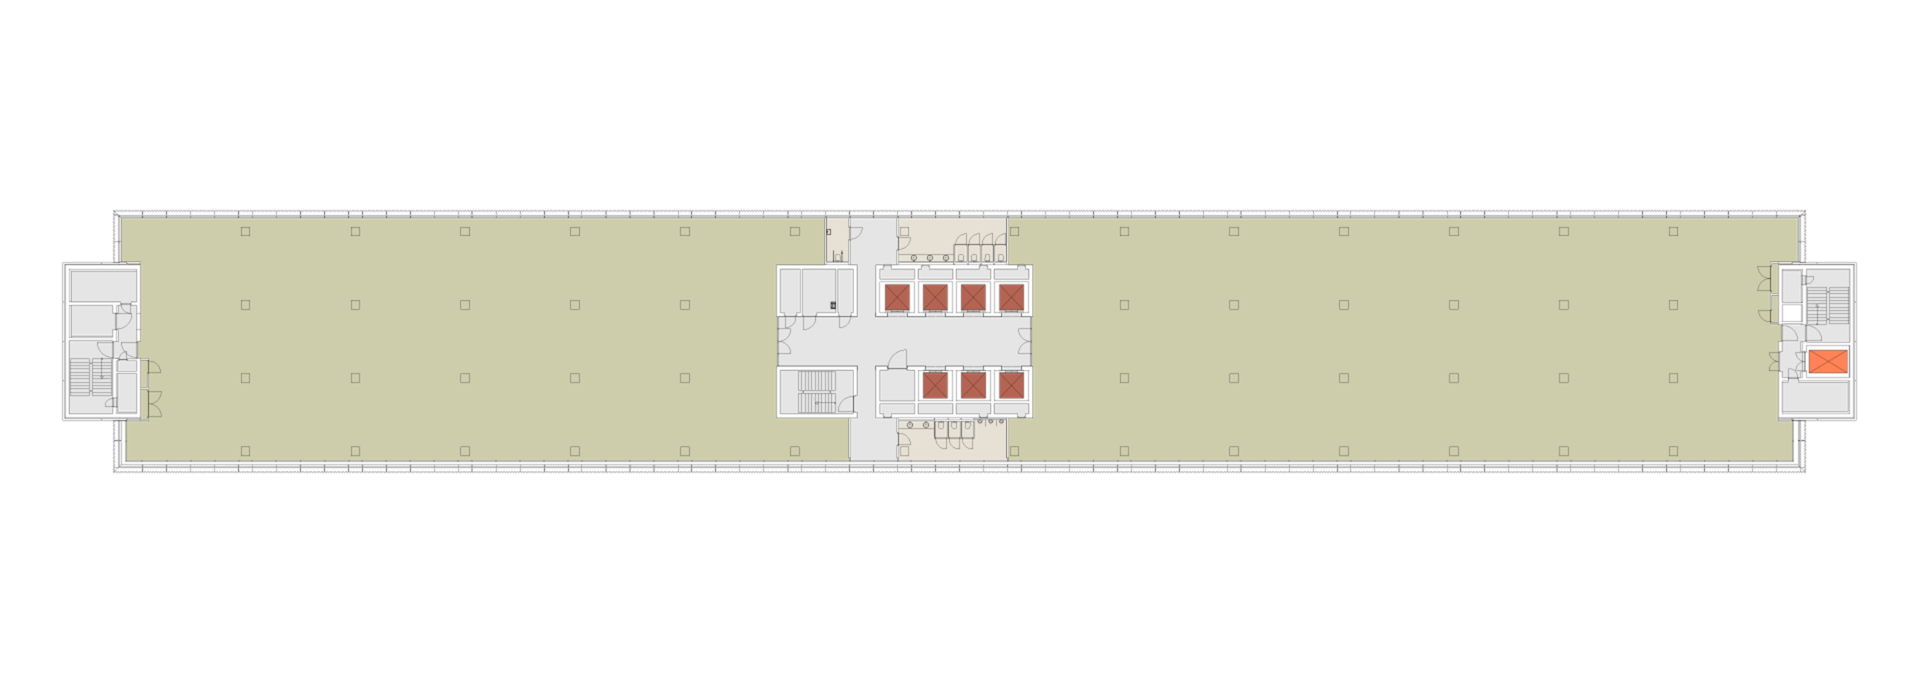
Levels 3 to 13 offer large floor plates of 2,300 m² lfa, providing generous, adaptable space, allowing occupiers to shape environments that reflect their way of working.
| M² LFA | ||
|---|---|---|
| 13 | 2,343 | |
| 12 | 2,343 | |
| 11 | 2,343 | |
| 10 | 2,343 | |
| 09 | 2,343 | |
| 08 | 2,343 | |
| 07 | 2,343 | |
| 06 | 2,343 | |
| 05 | 2,272 | |
| 04 | 2,272 | |
| 03 | 2,272 | |
| 02 | NS | |
| 01 |
RECEPTION
AND LOBBY |
All information and illustrations are subject to change. This plan is indicative only.
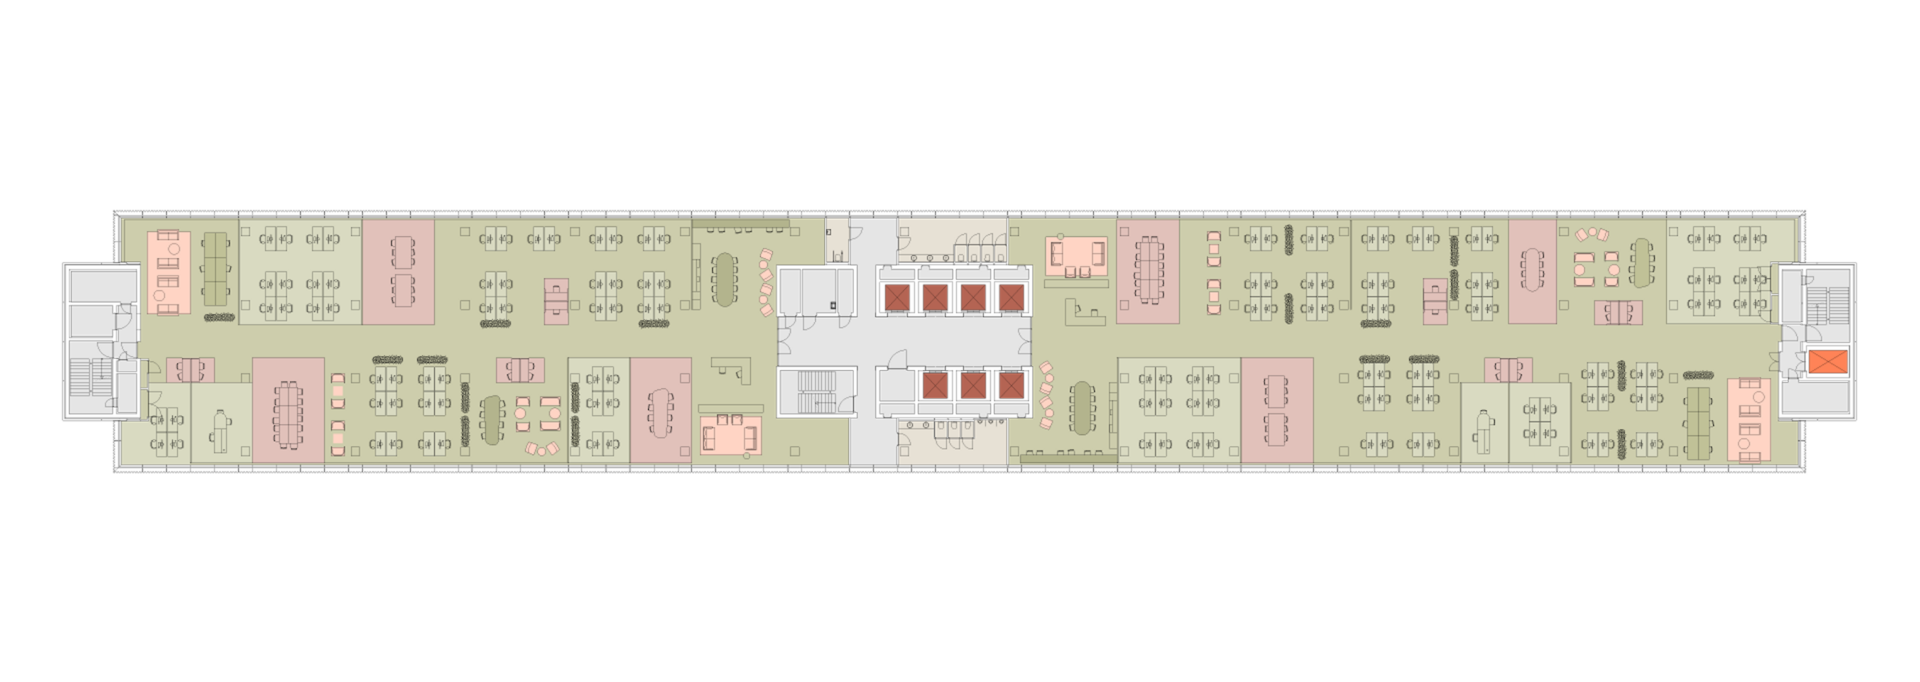
4× 1-Person Phone Booths
8× 2-Person Phone Booths
2× 8-Person Meeting Rooms
2× 12-Person Meeting Rooms
2× 16-Person Meeting Rooms
All information and illustrations are subject to change. This plan is indicative only.
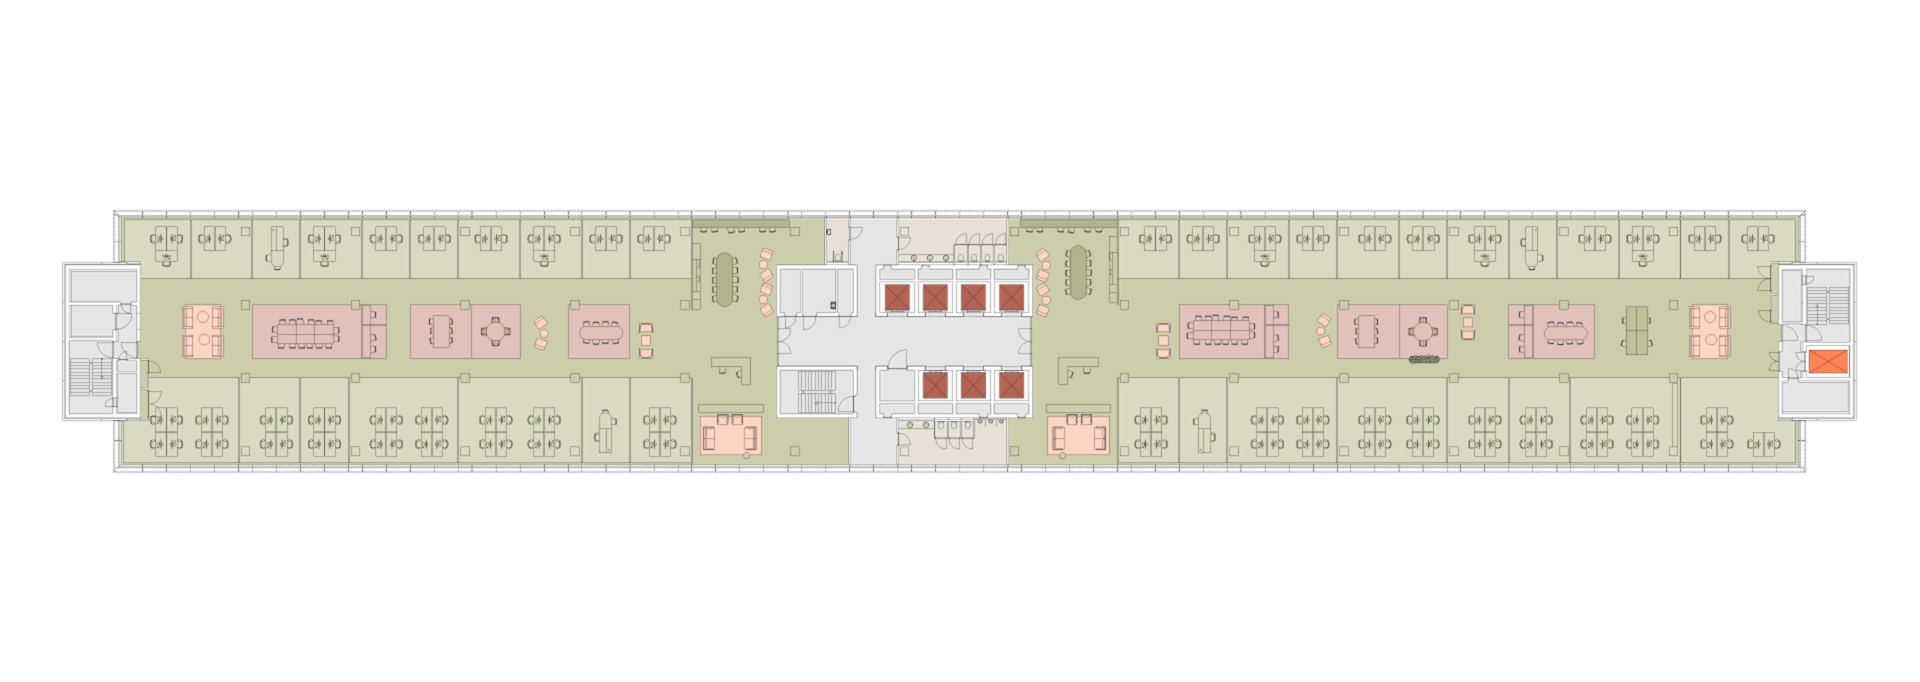
3× 1-Person Phone Booths
3× 2-Person Phone Booths
2× 4-Person Meeting Rooms
2× 6-Person Meeting Rooms
2× 8-Person Meeting Rooms
2× 16-Person Meeting Rooms
All information and illustrations are subject to change. This plan is indicative only.
4× 1-Person Phone Booths
8× 2-Person Phone Booths
2× 8-Person Meeting Rooms
2× 12-Person Meeting Rooms
2× 16-Person Meeting Rooms
All information and illustrations are subject to change. This plan is indicative only.
3× 1-Person Phone Booths
3× 2-Person Phone Booths
2× 4-Person Meeting Rooms
2× 6-Person Meeting Rooms
2× 8-Person Meeting Rooms
2× 16-Person Meeting Rooms
All information and illustrations are subject to change. This plan is indicative only.
4× 1-Person Phone Booths
8× 2-Person Phone Booths
2× 8-Person Meeting Rooms
2× 12-Person Meeting Rooms
2× 16-Person Meeting Rooms
All information and illustrations are subject to change. This plan is indicative only.
3× 1-Person Phone Booths
3× 2-Person Phone Booths
2× 4-Person Meeting Rooms
2× 6-Person Meeting Rooms
2× 8-Person Meeting Rooms
2× 16-Person Meeting Rooms
All information and illustrations are subject to change. This plan is indicative only.
4× 1-Person Phone Booths
8× 2-Person Phone Booths
2× 8-Person Meeting Rooms
2× 12-Person Meeting Rooms
2× 16-Person Meeting Rooms
All information and illustrations are subject to change. This plan is indicative only.
3× 1-Person Phone Booths
3× 2-Person Phone Booths
2× 4-Person Meeting Rooms
2× 6-Person Meeting Rooms
2× 8-Person Meeting Rooms
2× 16-Person Meeting Rooms
All information and illustrations are subject to change. This plan is indicative only.
4× 1-Person Phone Booths
8× 2-Person Phone Booths
2× 8-Person Meeting Rooms
2× 12-Person Meeting Rooms
2× 16-Person Meeting Rooms
All information and illustrations are subject to change. This plan is indicative only.
3× 1-Person Phone Booths
3× 2-Person Phone Booths
2× 4-Person Meeting Rooms
2× 6-Person Meeting Rooms
2× 8-Person Meeting Rooms
2× 16-Person Meeting Rooms
All information and illustrations are subject to change. This plan is indicative only.
4× 1-Person Phone Booths
8× 2-Person Phone Booths
2× 8-Person Meeting Rooms
2× 12-Person Meeting Rooms
2× 16-Person Meeting Rooms
All information and illustrations are subject to change. This plan is indicative only.
3× 1-Person Phone Booths
3× 2-Person Phone Booths
2× 4-Person Meeting Rooms
2× 6-Person Meeting Rooms
2× 8-Person Meeting Rooms
2× 16-Person Meeting Rooms
All information and illustrations are subject to change. This plan is indicative only.
4× 1-Person Phone Booths
8× 2-Person Phone Booths
2× 8-Person Meeting Rooms
2× 12-Person Meeting Rooms
2× 16-Person Meeting Rooms
All information and illustrations are subject to change. This plan is indicative only.
3× 1-Person Phone Booths
3× 2-Person Phone Booths
2× 4-Person Meeting Rooms
2× 6-Person Meeting Rooms
2× 8-Person Meeting Rooms
2× 16-Person Meeting Rooms
All information and illustrations are subject to change. This plan is indicative only.
4× 1-Person Phone Booths
8× 2-Person Phone Booths
2× 8-Person Meeting Rooms
2× 12-Person Meeting Rooms
2× 16-Person Meeting Rooms
All information and illustrations are subject to change. This plan is indicative only.
3× 1-Person Phone Booths
3× 2-Person Phone Booths
2× 4-Person Meeting Rooms
2× 6-Person Meeting Rooms
2× 8-Person Meeting Rooms
2× 16-Person Meeting Rooms
All information and illustrations are subject to change. This plan is indicative only.
4× 1-Person Phone Booths
8× 2-Person Phone Booths
2× 8-Person Meeting Rooms
2× 12-Person Meeting Rooms
2× 16-Person Meeting Rooms
All information and illustrations are subject to change. This plan is indicative only.
3× 1-Person Phone Booths
3× 2-Person Phone Booths
2× 4-Person Meeting Rooms
2× 6-Person Meeting Rooms
2× 8-Person Meeting Rooms
2× 16-Person Meeting Rooms
All information and illustrations are subject to change. This plan is indicative only.
4× 1-Person Phone Booths
8× 2-Person Phone Booths
2× 8-Person Meeting Rooms
2× 12-Person Meeting Rooms
2× 16-Person Meeting Rooms
All information and illustrations are subject to change. This plan is indicative only.
3× 1-Person Phone Booths
3× 2-Person Phone Booths
2× 4-Person Meeting Rooms
2× 6-Person Meeting Rooms
2× 8-Person Meeting Rooms
2× 16-Person Meeting Rooms
All information and illustrations are subject to change. This plan is indicative only.
4× 1-Person Phone Booths
8× 2-Person Phone Booths
2× 8-Person Meeting Rooms
2× 12-Person Meeting Rooms
2× 16-Person Meeting Rooms
All information and illustrations are subject to change. This plan is indicative only.
3× 1-Person Phone Booths
3× 2-Person Phone Booths
2× 4-Person Meeting Rooms
2× 6-Person Meeting Rooms
2× 8-Person Meeting Rooms
2× 16-Person Meeting Rooms
All information and illustrations are subject to change. This plan is indicative only.
All information and illustrations are subject to change. This design, layout and fit-out are indicative only andhave not yet been finalised. They may be amended during the course of the project

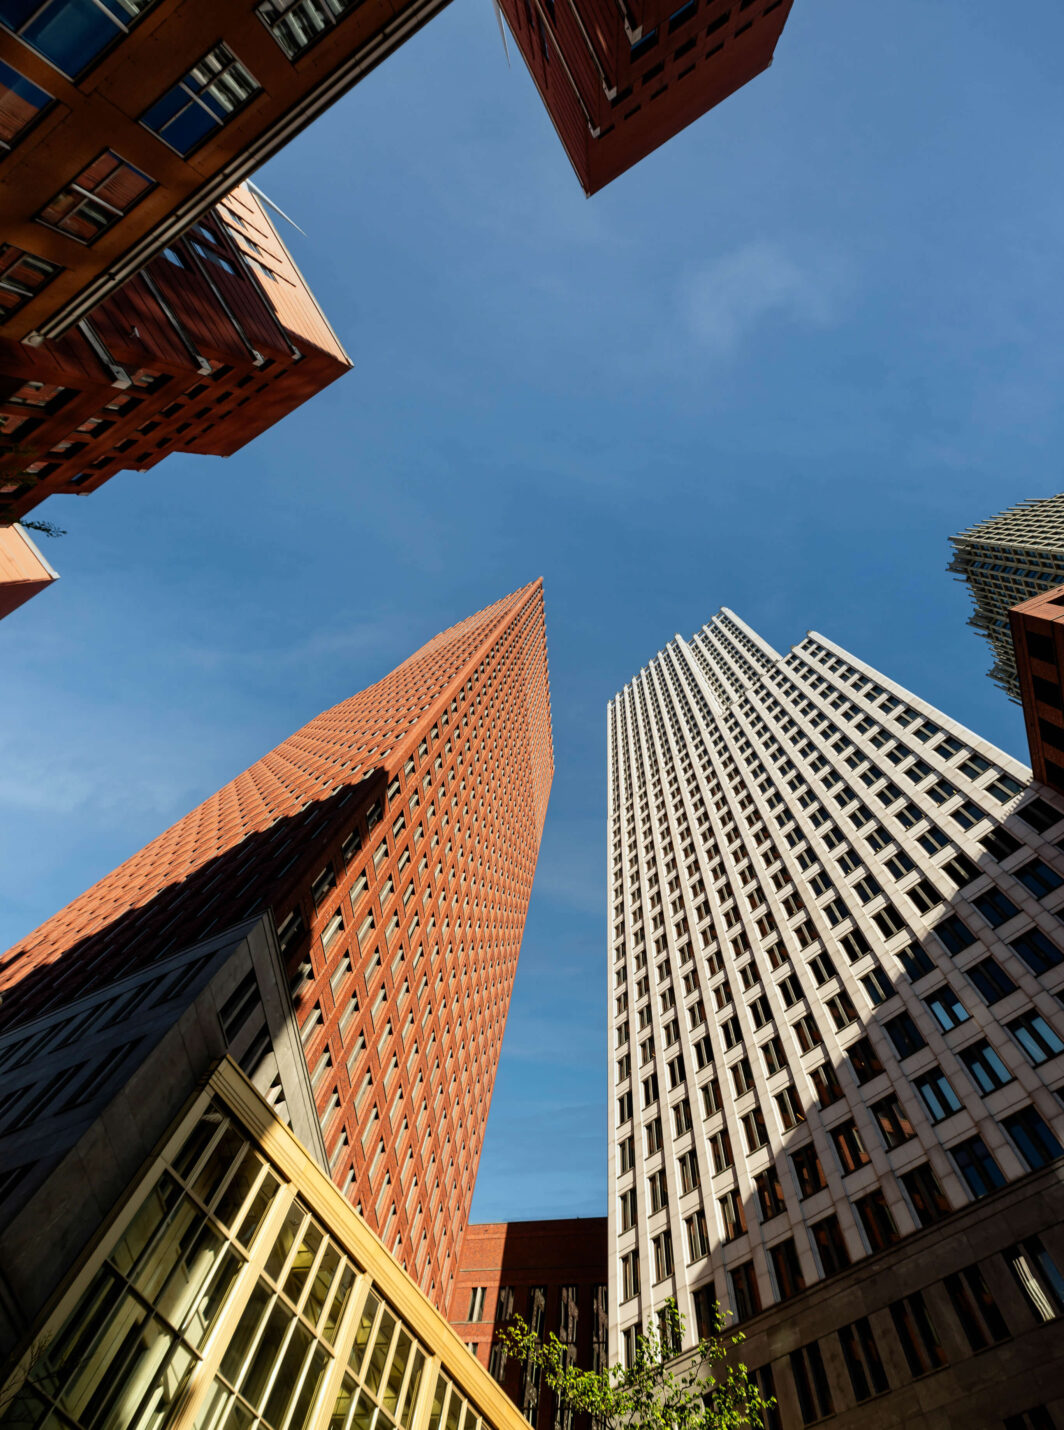
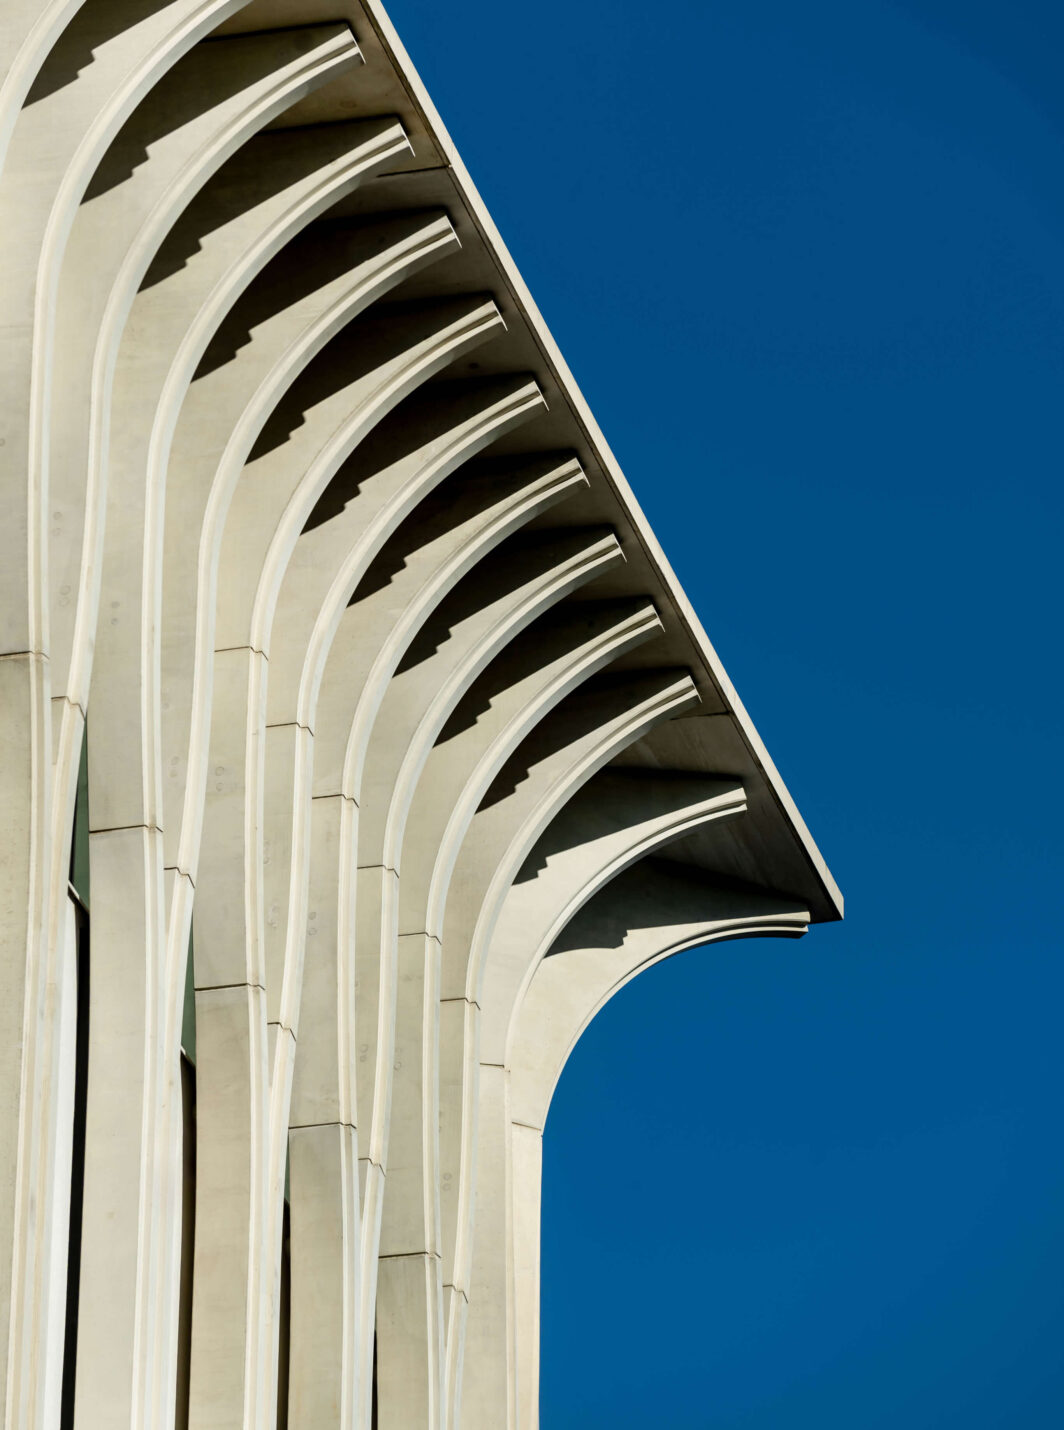
Metra is a brutalist landmark reborn as The Hague’s most future focused workplace. It retains the clarity and craft of its modernist roots as it shifts dynamically to meet and exceed the demands of modern business.
Reduced annual energy consumption to below
70 kWh/m² including building services, of which
approx. 30 kWh/m² per year relates to end-user.
Compared to pre-transformation situation
As a shared facility in the
adjacent parking garage.

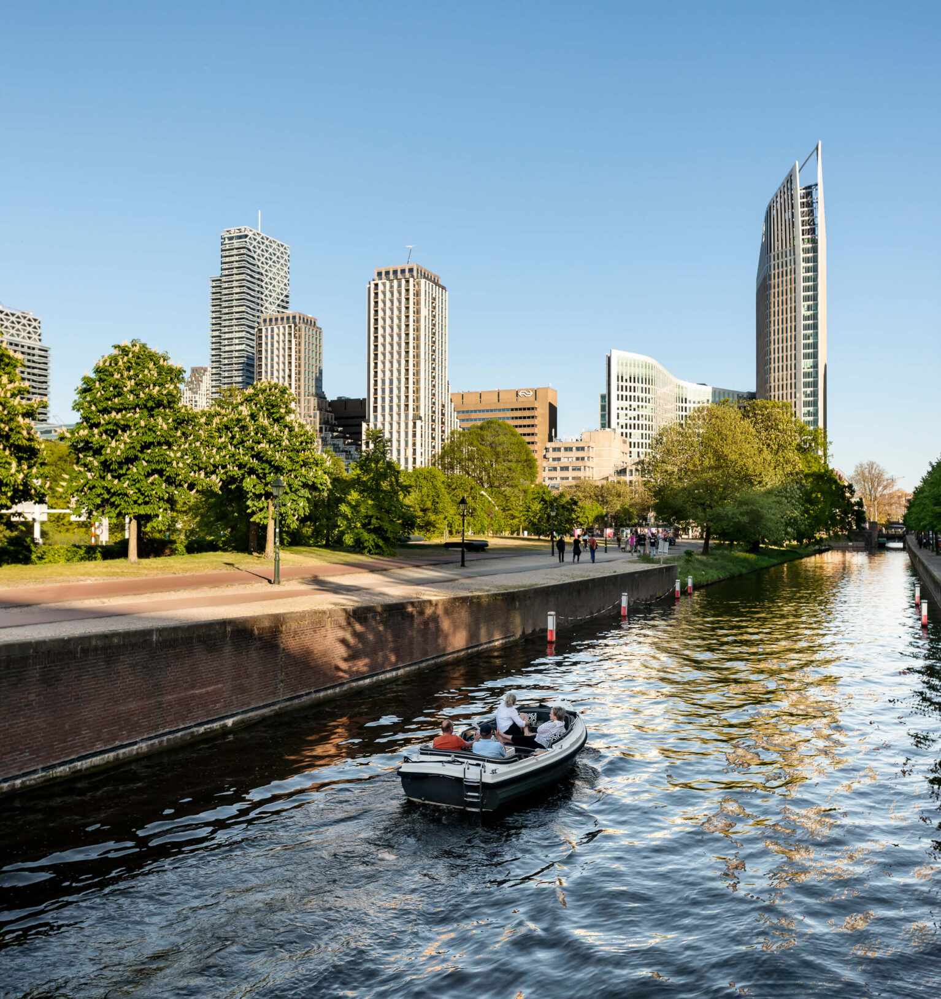
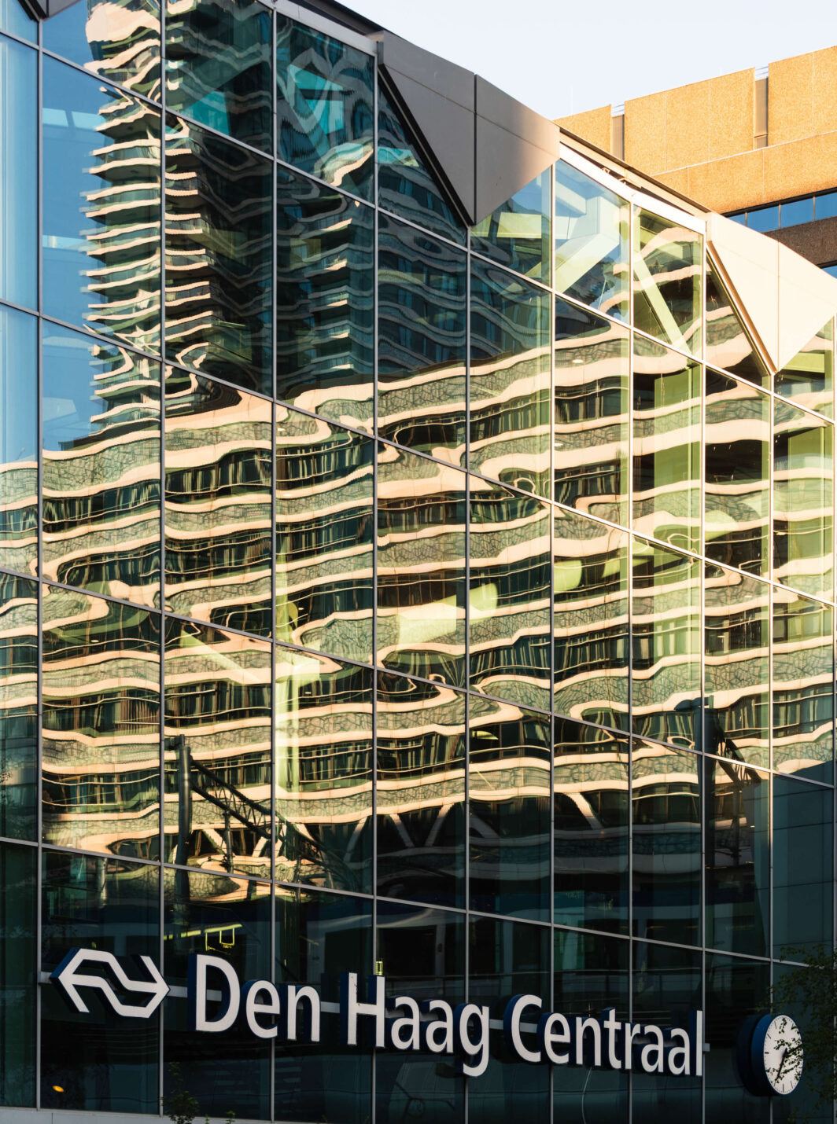
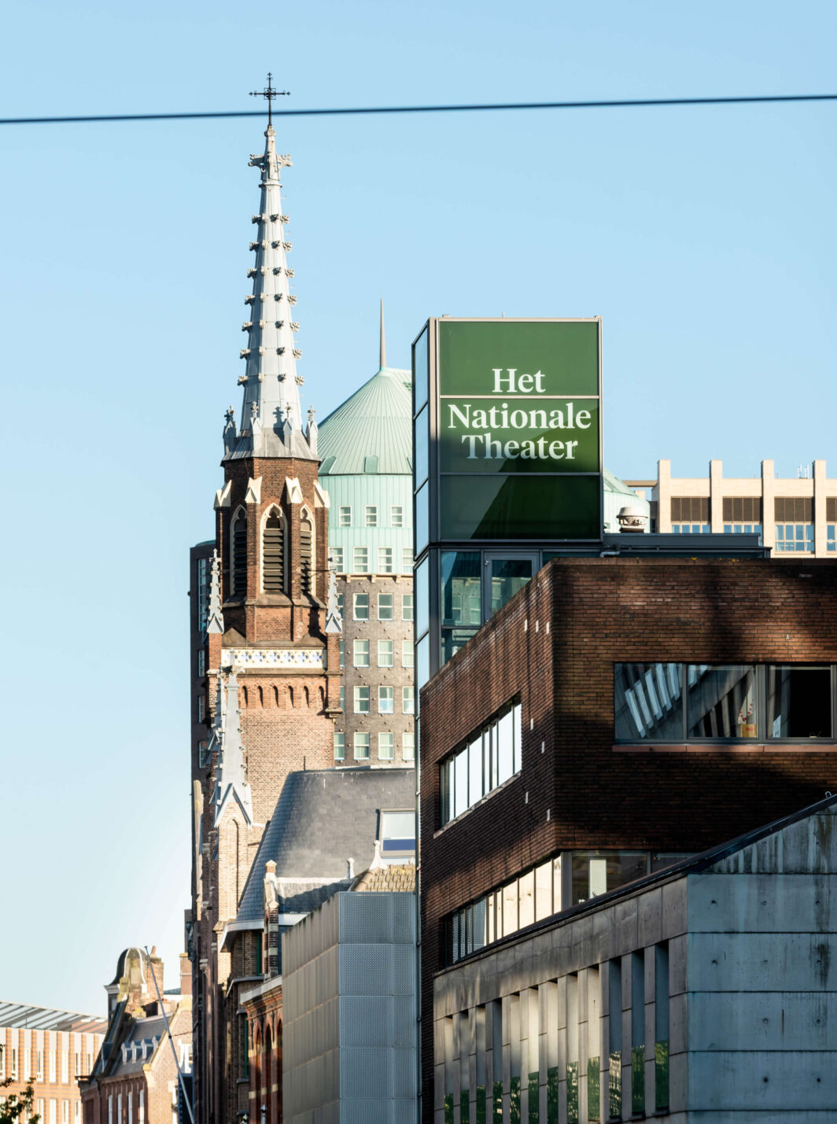
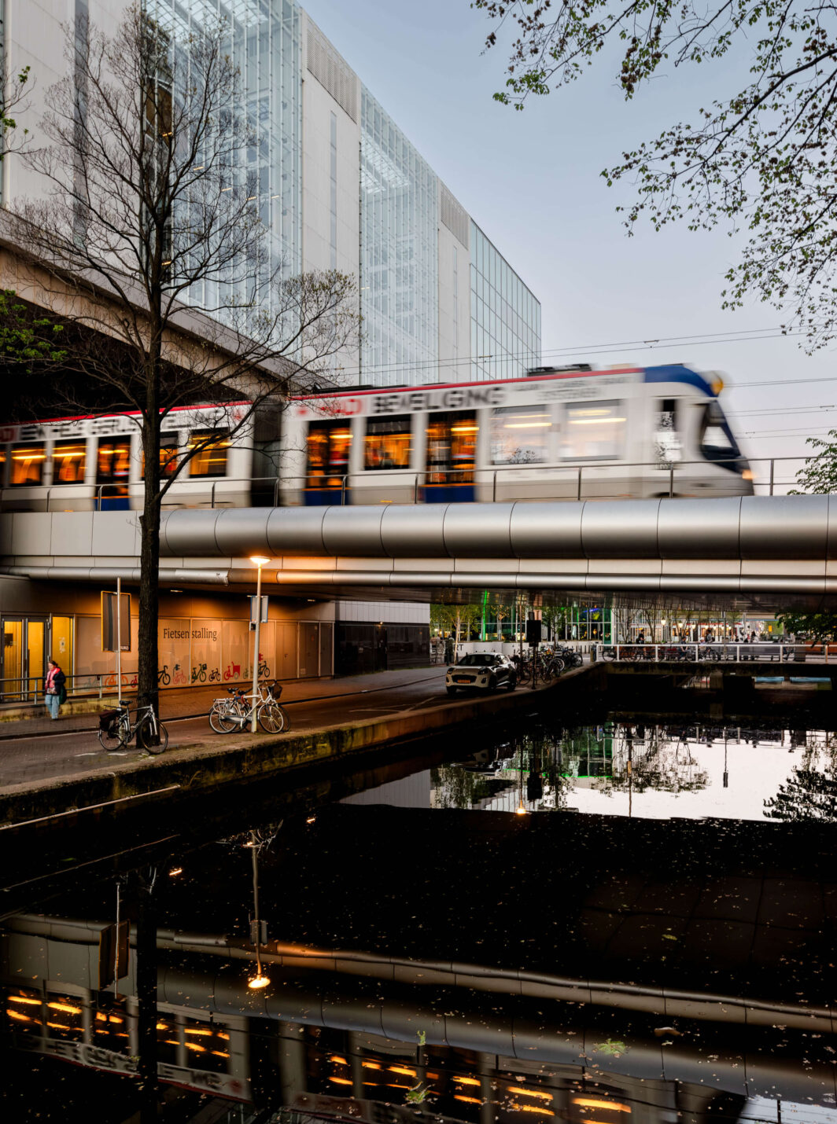
Perfectly positioned at the heart of The Hague, Metra combines outstanding transport connectivity with immediate access to the city’s amenities.
Fast regional links, efficient local travel and a vibrant surrounding neighbourhood come together to shape a workplace that is both connected and complete.
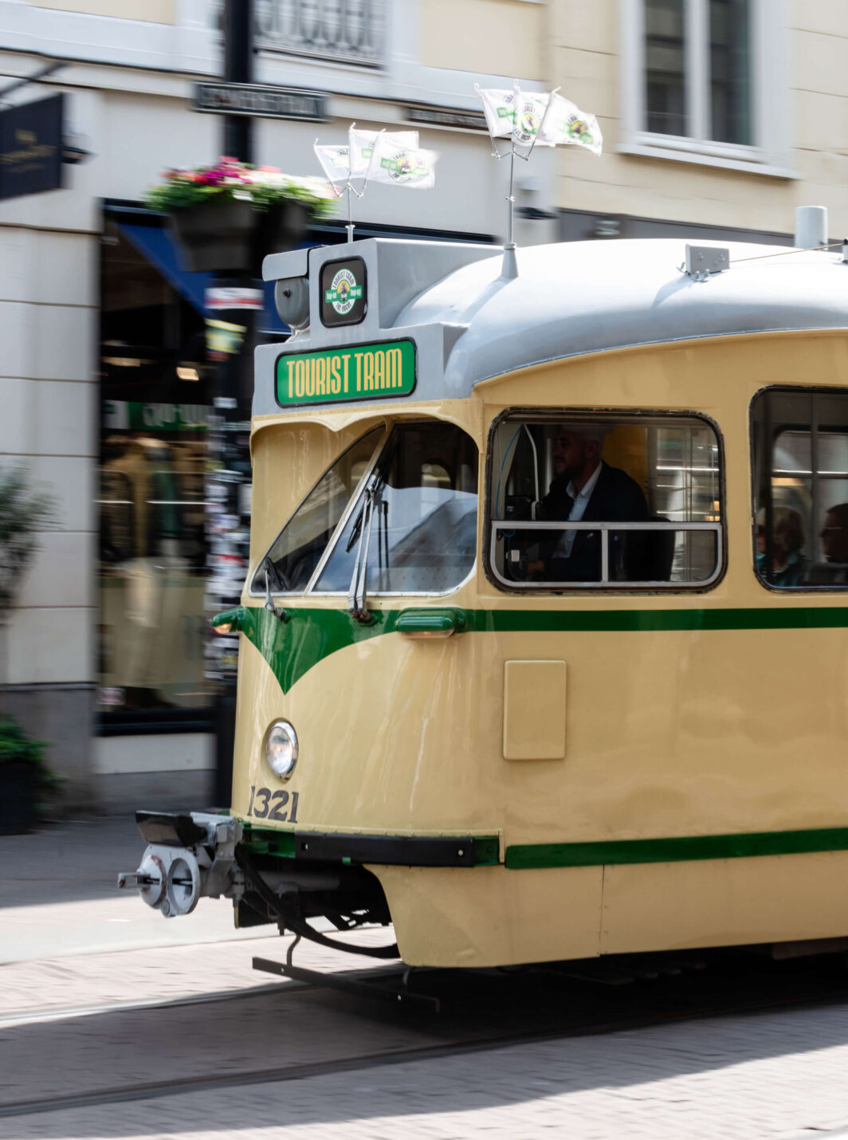
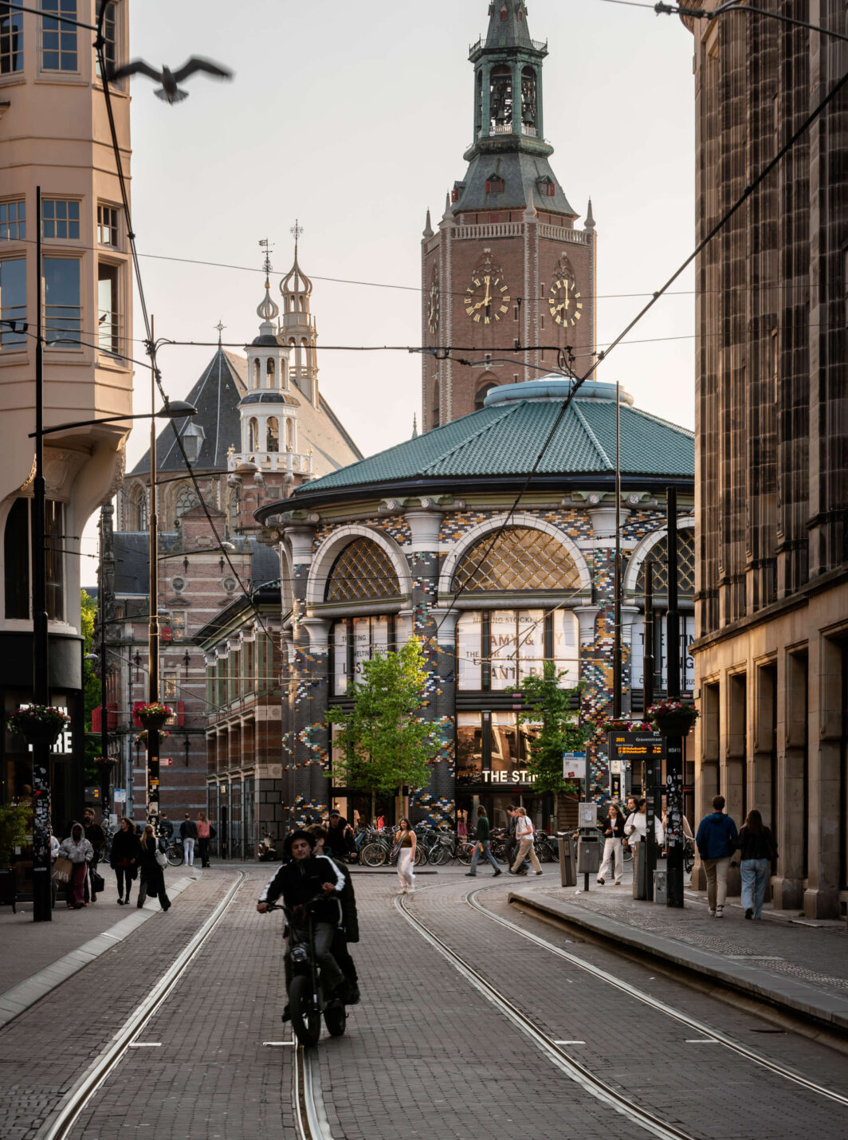
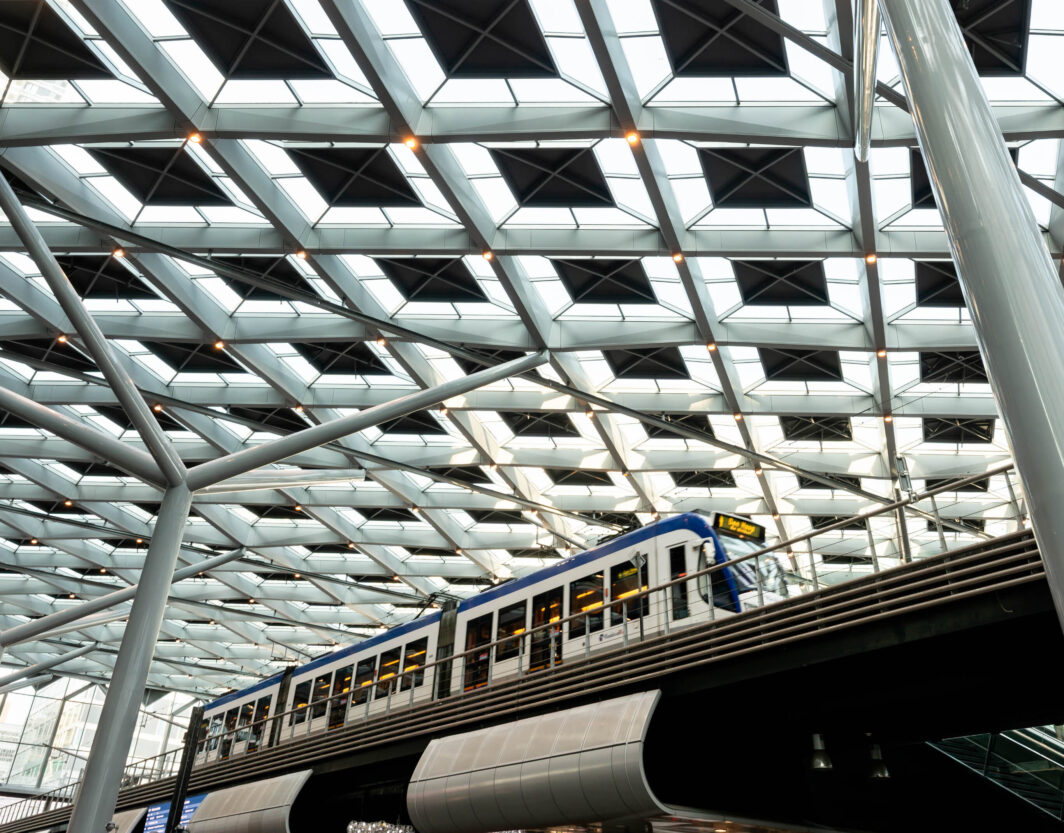
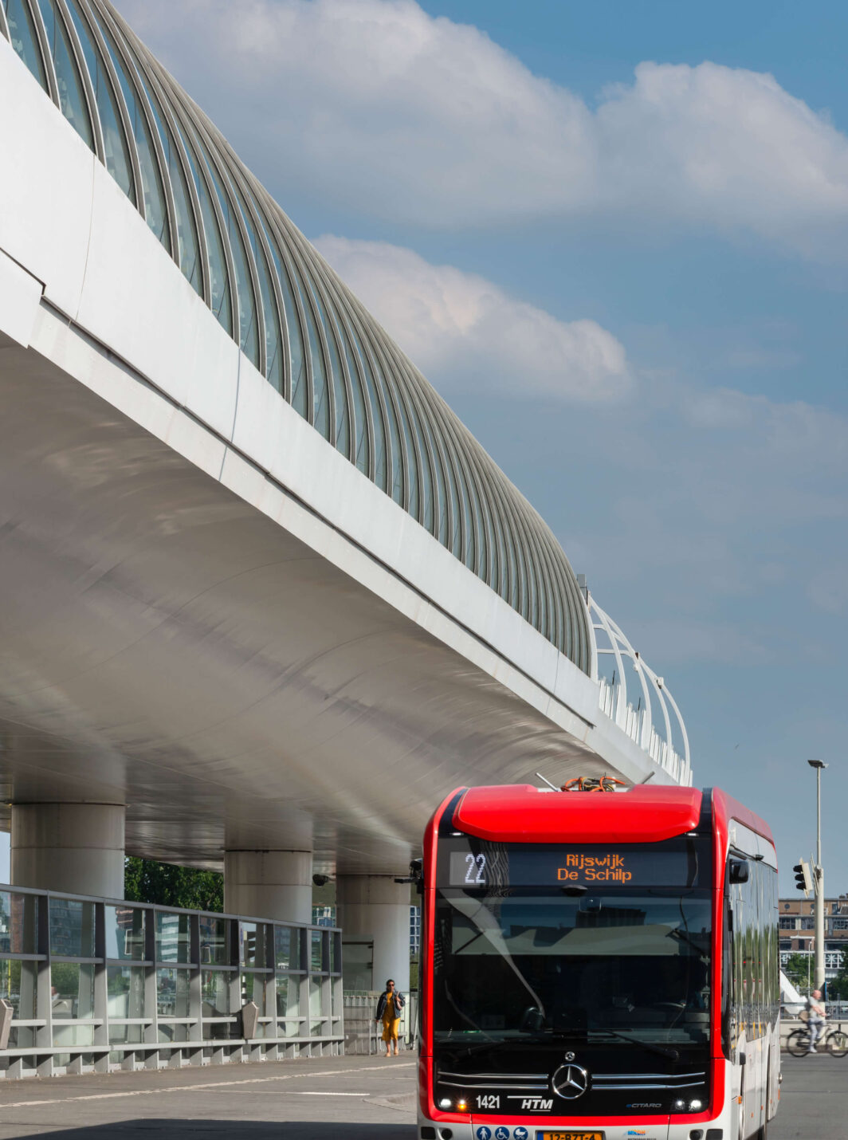
Local connections are equally strong. An extensive tram network operates directly outside the station, linking Metra to key districts across The Hague, including the international zone, major business areas and Scheveningen beach. For those travelling by car, the building sits just 200 metres from the ramp to the A12 motorway, providing direct access to the national road network.
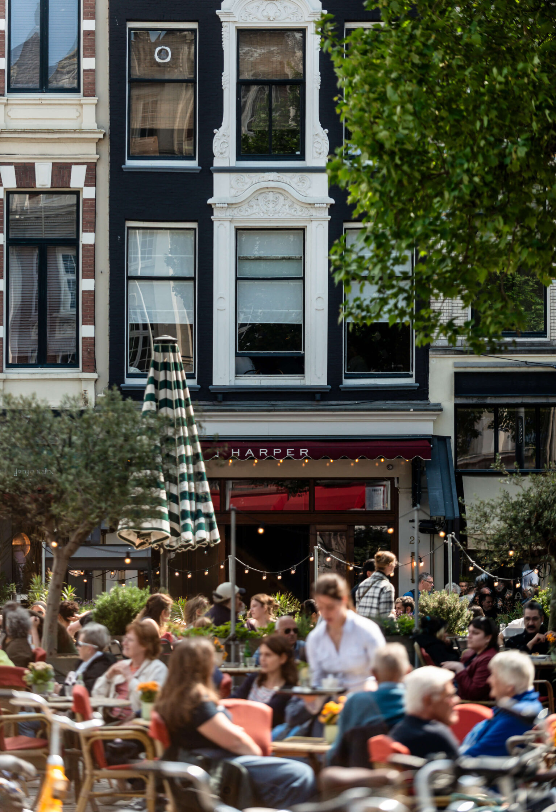
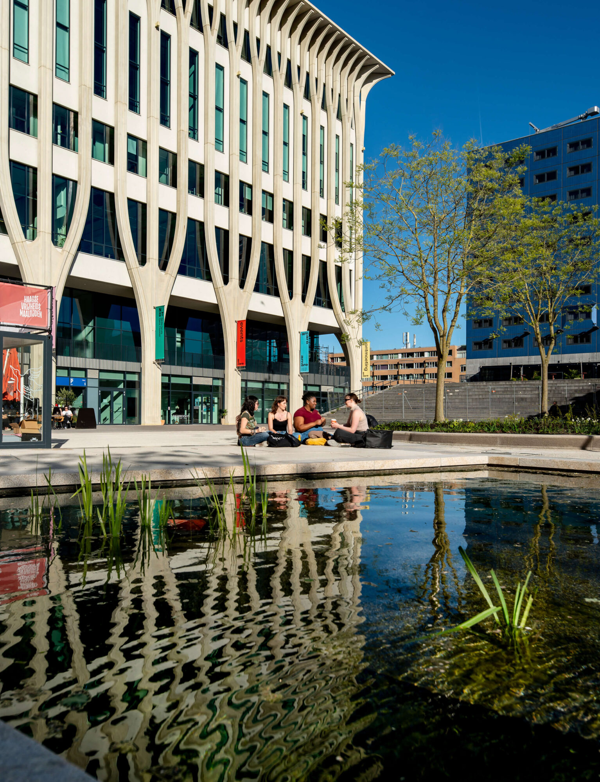
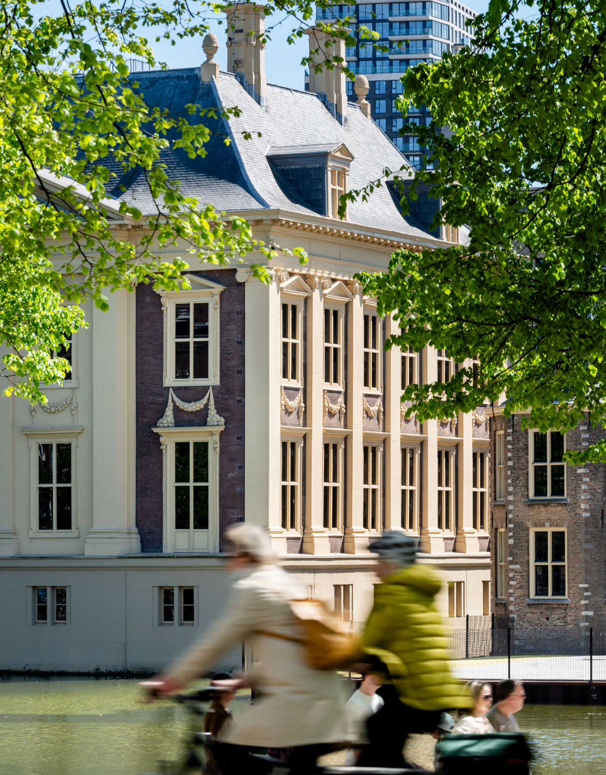
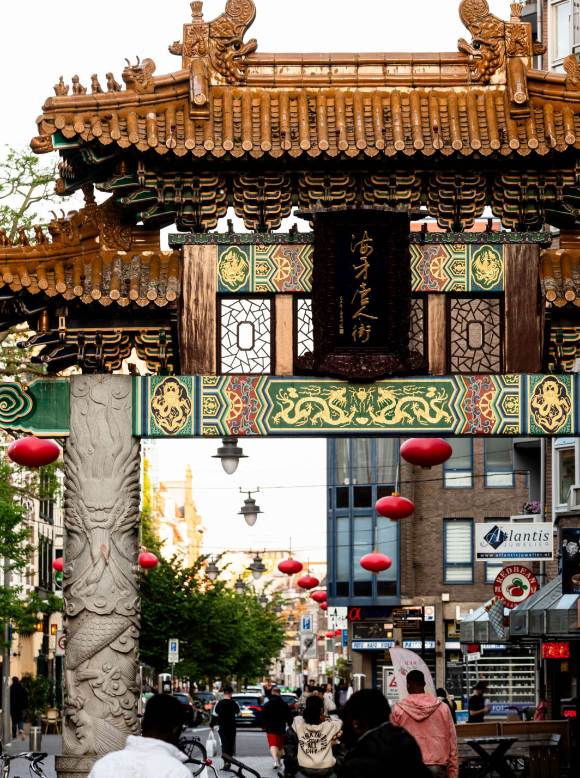
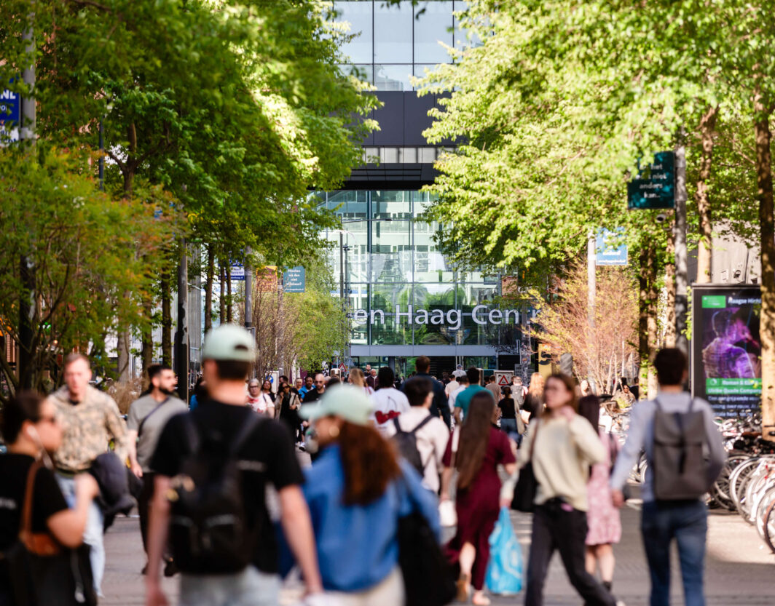
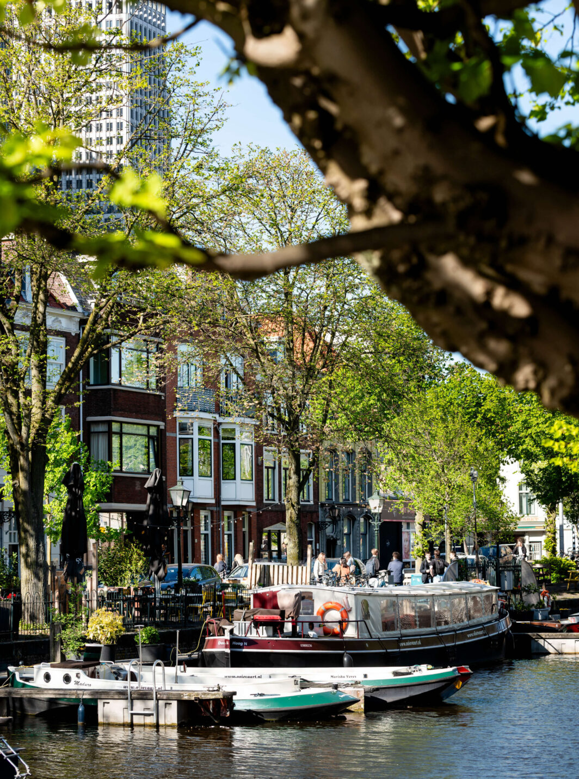
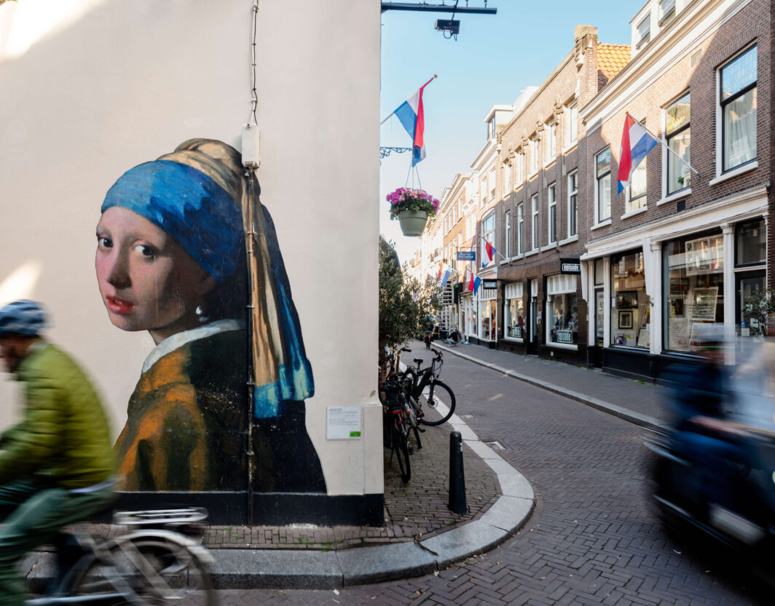
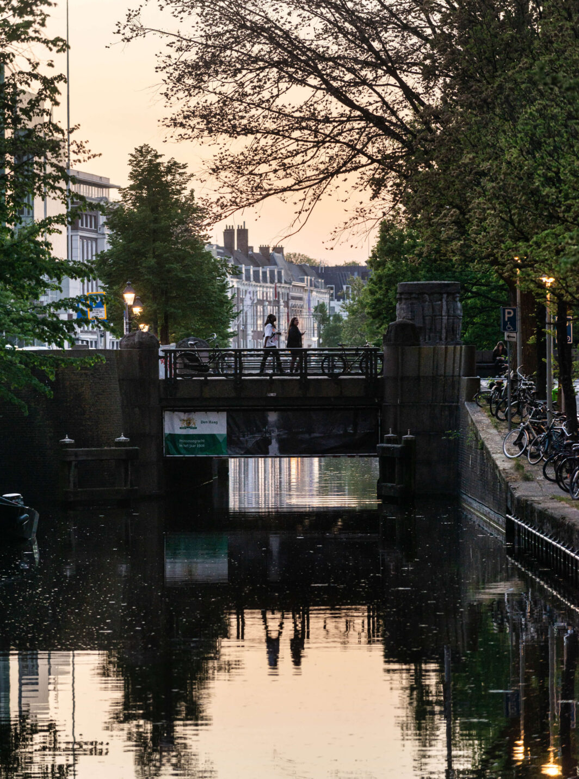
Metra is at the heart of a vibrant neighbourhood that enjoys an eclectic mix of cafés, restaurants, bars and parks.
The boutiques, restaurants and cultural hotspots of Grote Marktstraat, Turfmarkt, Lange Poten and the Denneweg are all within walking distance.
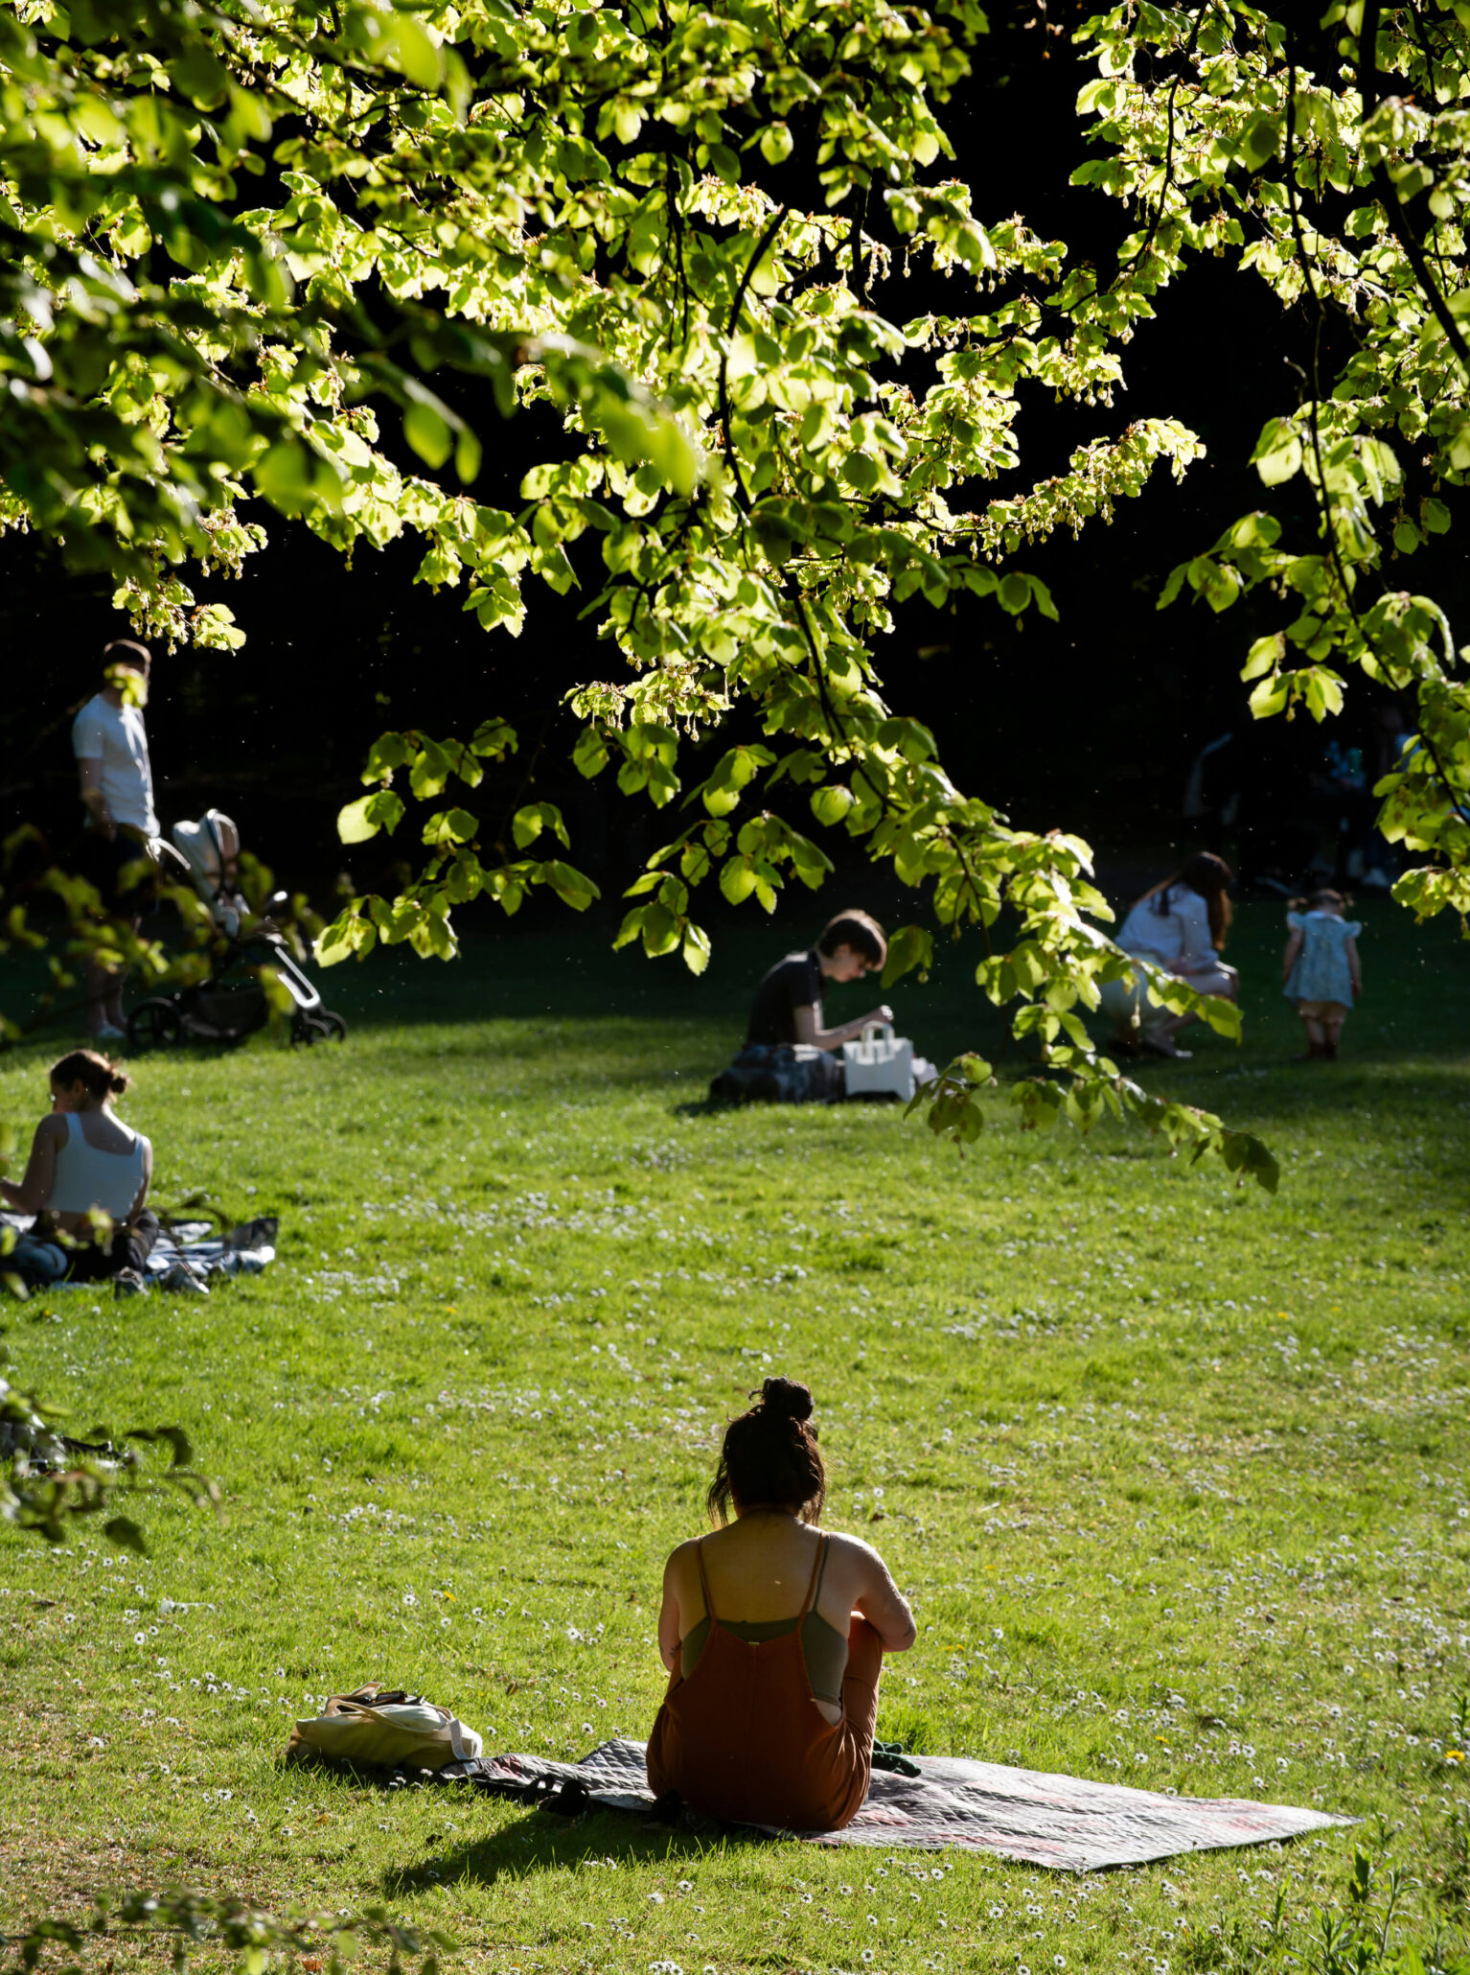
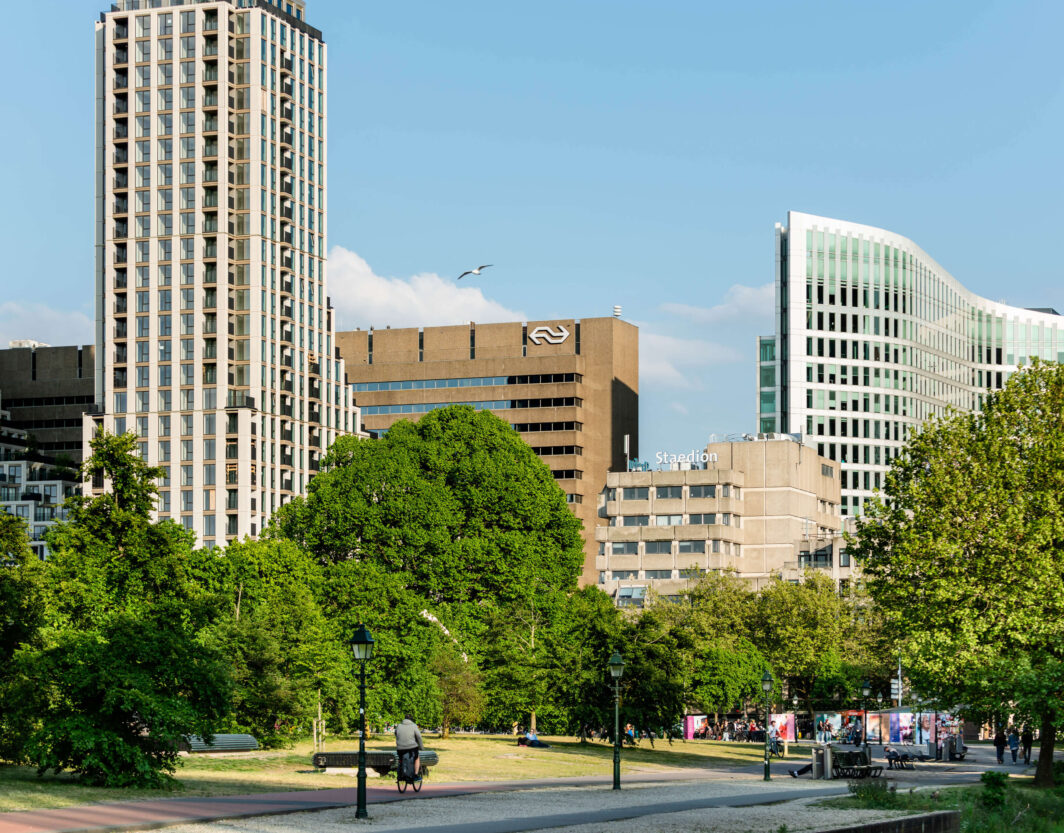
The relaxing green park, Koekamp and more energetic urban forest, Haagse Bos are right here on your doorstep. Broader cultural and leisure destinations in the city are just a short hop by Sprinter train, bus or tram.

Stay informed with the latest project updates, company news and market insights from our team.

Get in touch with the leasing team to find out more about the project